Leave a Message

Thank you for your message. I will be in touch with you shortly.

207 W FERRY ROAD
207 W FERRY ROAD
207 W FERRY ROAD
207 W FERRY ROAD
207 W FERRY ROAD
207 W FERRY ROAD
207 W FERRY ROAD
207 W FERRY ROAD
207 W FERRY ROAD
207 W FERRY ROAD
207 W FERRY ROAD
207 W FERRY ROAD
207 W FERRY ROAD
207 W FERRY ROAD
207 W FERRY ROAD
207 W FERRY ROAD
207 W FERRY ROAD
207 W FERRY ROAD
207 W FERRY ROAD
207 W FERRY ROAD
207 W FERRY ROAD
207 W FERRY ROAD
207 W FERRY ROAD
207 W FERRY ROAD
207 W FERRY ROAD
207 W FERRY ROAD
207 W FERRY ROAD
207 W FERRY ROAD
207 W FERRY ROAD
207 W FERRY ROAD
207 W FERRY ROAD
207 W FERRY ROAD
207 W FERRY ROAD
207 W FERRY ROAD
207 W FERRY ROAD
207 W FERRY ROAD
207 W FERRY ROAD
207 W FERRY ROAD
207 W FERRY ROAD
207 W FERRY ROAD
207 W FERRY ROAD
207 W FERRY ROAD
207 W FERRY ROAD
207 W FERRY ROAD
207 W FERRY ROAD
207 W FERRY ROAD
207 W FERRY ROAD
207 W FERRY ROAD
207 W FERRY ROAD
207 W FERRY ROAD
SEE ALL PHOTOS
207 W FERRY ROAD
207 W FERRY ROAD
207 W FERRY ROAD
207 W FERRY ROAD
207 W FERRY ROAD
207 W FERRY ROAD
207 W FERRY ROAD
207 W FERRY ROAD
207 W FERRY ROAD
207 W FERRY ROAD
207 W FERRY ROAD
207 W FERRY ROAD
207 W FERRY ROAD
207 W FERRY ROAD
207 W FERRY ROAD
207 W FERRY ROAD
207 W FERRY ROAD
207 W FERRY ROAD
207 W FERRY ROAD
207 W FERRY ROAD
207 W FERRY ROAD
207 W FERRY ROAD
207 W FERRY ROAD
207 W FERRY ROAD
207 W FERRY ROAD
207 W FERRY ROAD
207 W FERRY ROAD
207 W FERRY ROAD
207 W FERRY ROAD
207 W FERRY ROAD
207 W FERRY ROAD
207 W FERRY ROAD
207 W FERRY ROAD
207 W FERRY ROAD
207 W FERRY ROAD
207 W FERRY ROAD
207 W FERRY ROAD
207 W FERRY ROAD
207 W FERRY ROAD
207 W FERRY ROAD
207 W FERRY ROAD
207 W FERRY ROAD
207 W FERRY ROAD
207 W FERRY ROAD
207 W FERRY ROAD
207 W FERRY ROAD
207 W FERRY ROAD
207 W FERRY ROAD
207 W FERRY ROAD
207 W FERRY ROAD
Courtesy of BHHS Fox & Roach -Yardley/Newtown
Sold

207 W FERRY ROAD

207 W FERRY ROAD, YARDLEY, PA 19067

$645,000
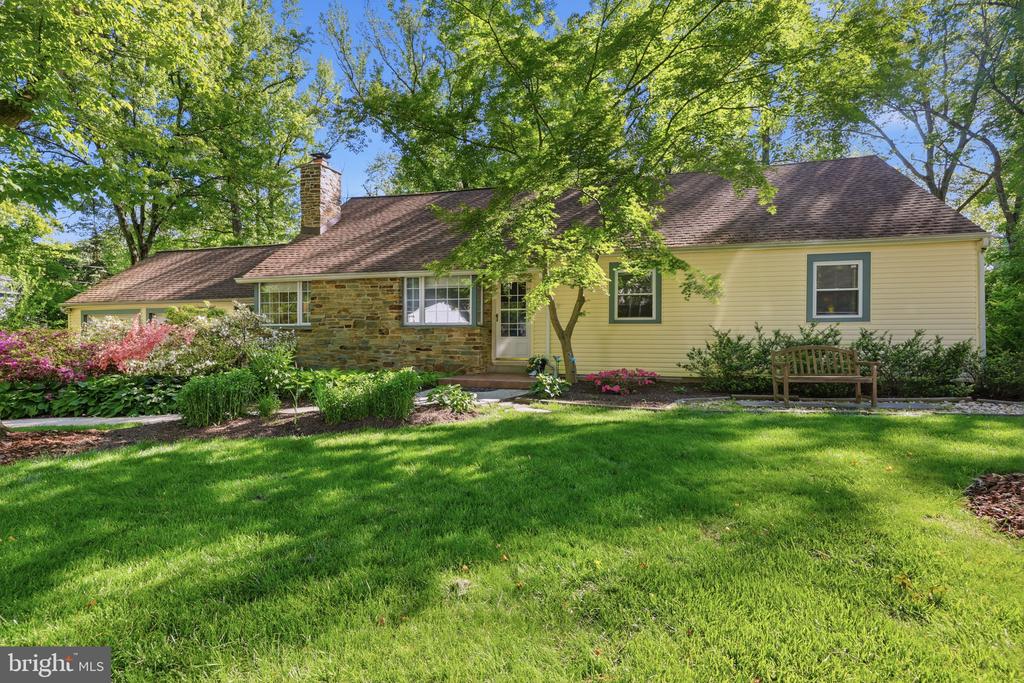
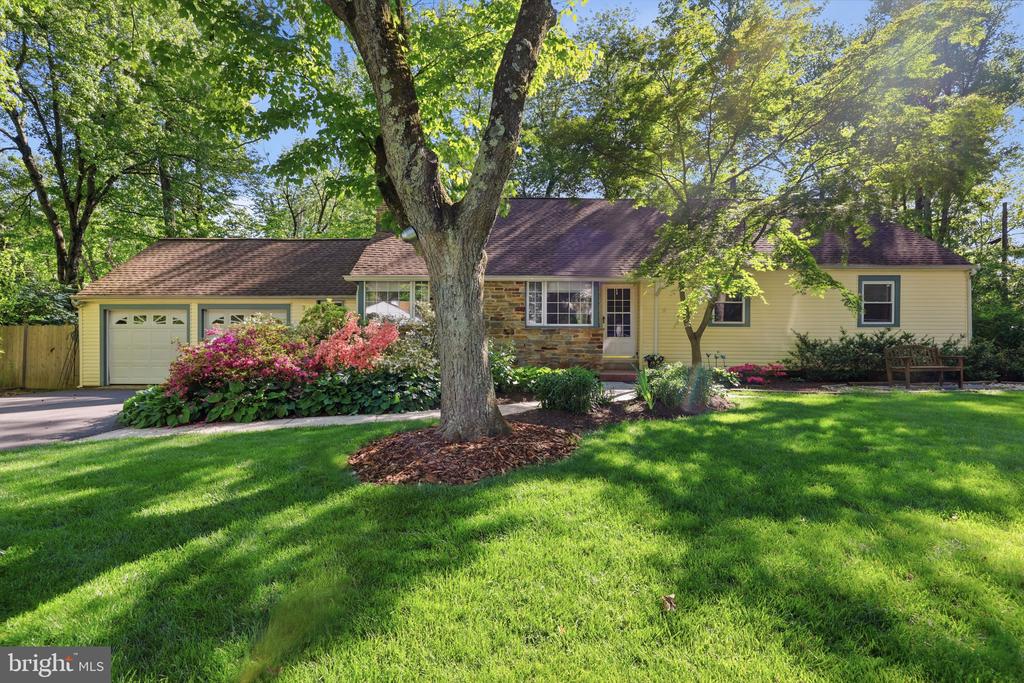
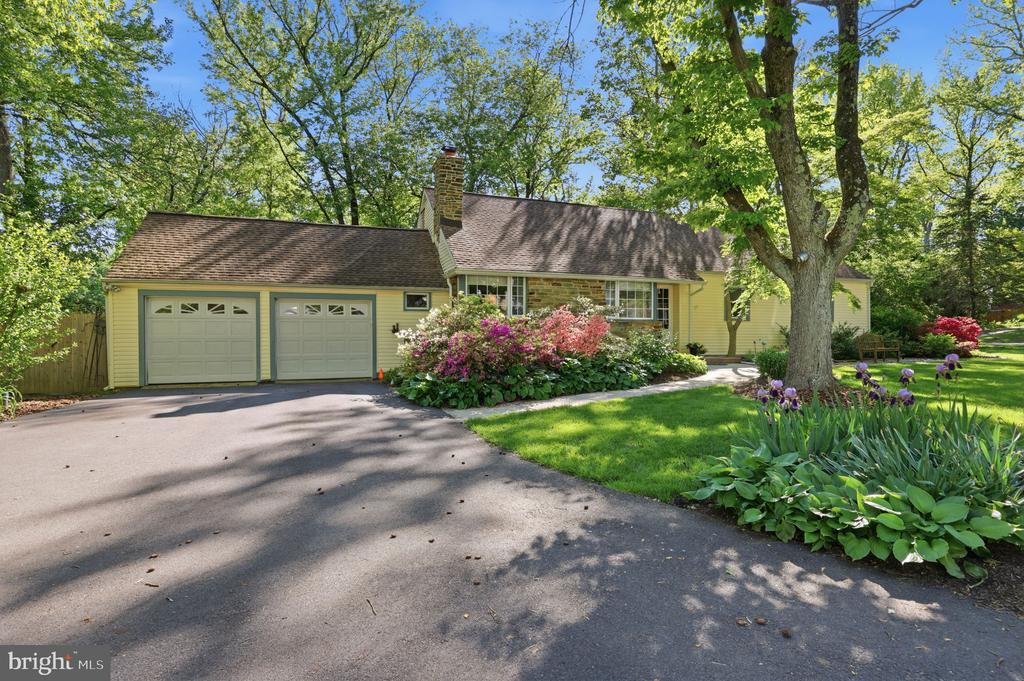
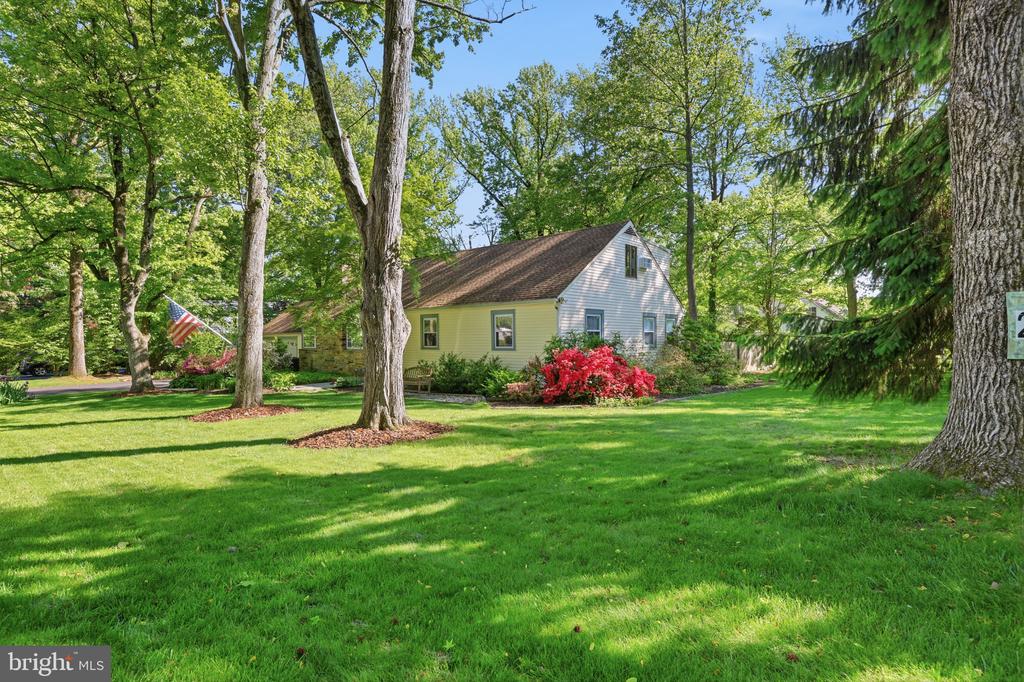
Welcome to your mid-century modern retreat in the highly sought-after Arborlea neighborhood. Situated on a lush, treed corner lot, this 4-bedroom, 2.5-bath ranch is a perfect blend of vintage character and modern updates.

The Main Level
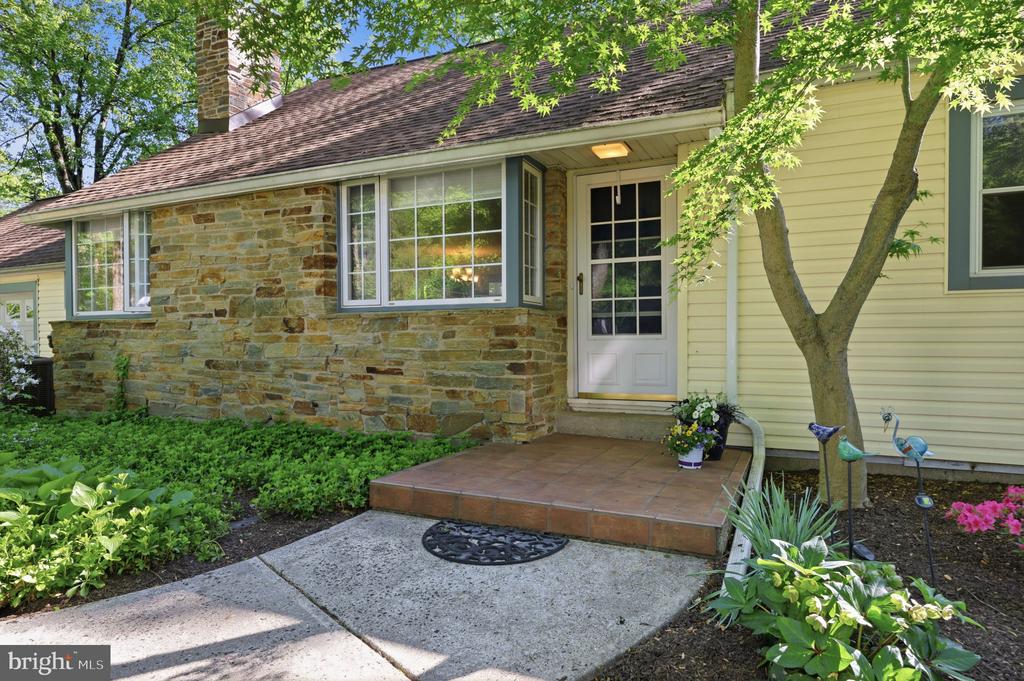
Follow the azalea-lined path to the front door and step into a home filled with authentic MCM details.
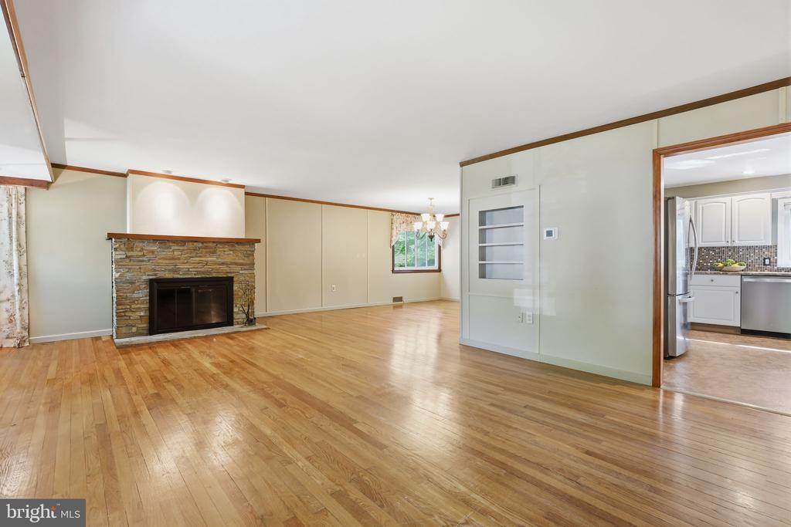
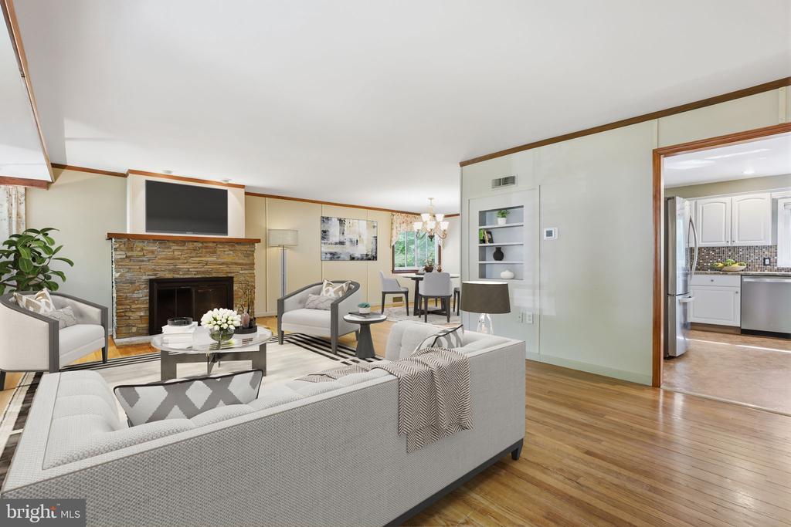
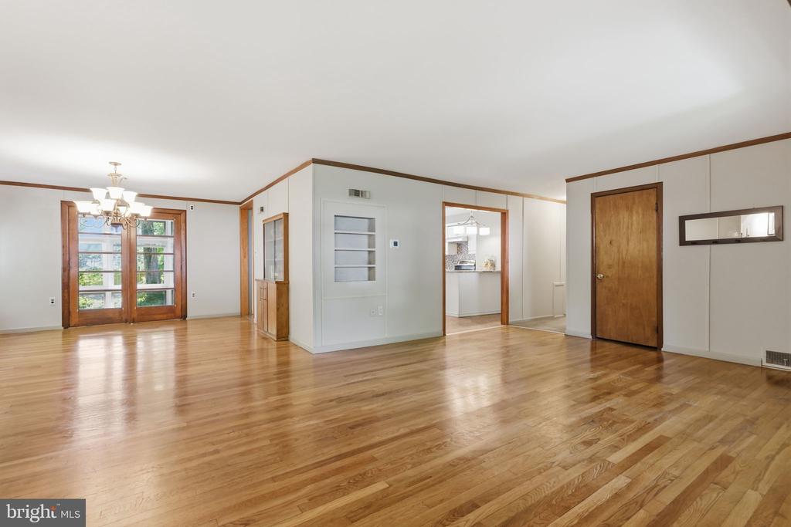
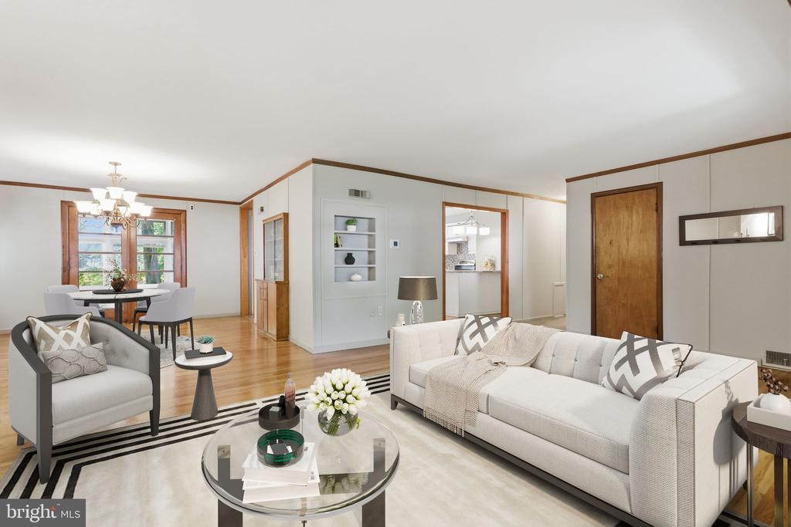
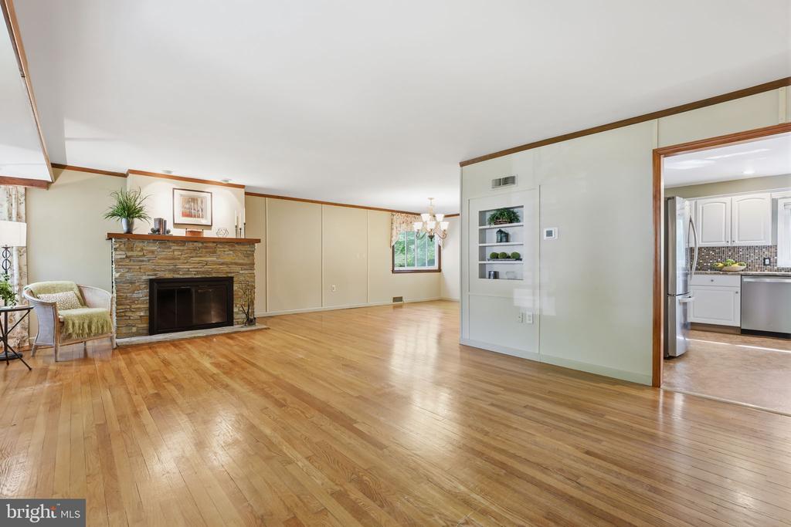
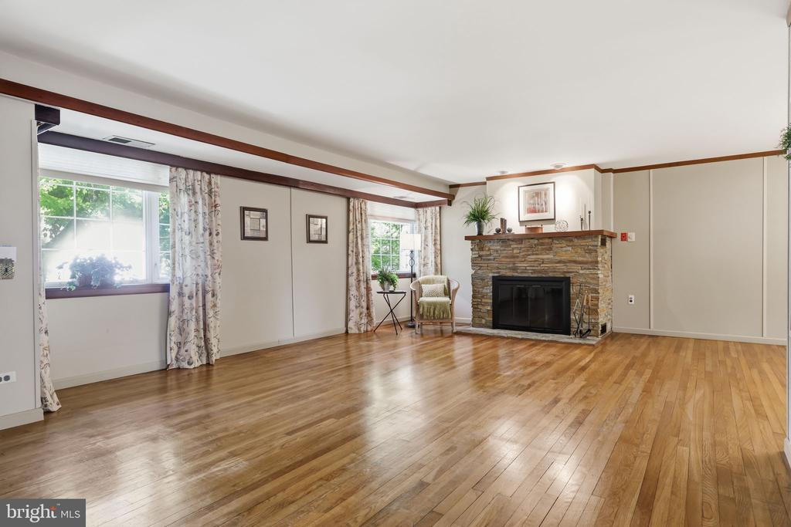
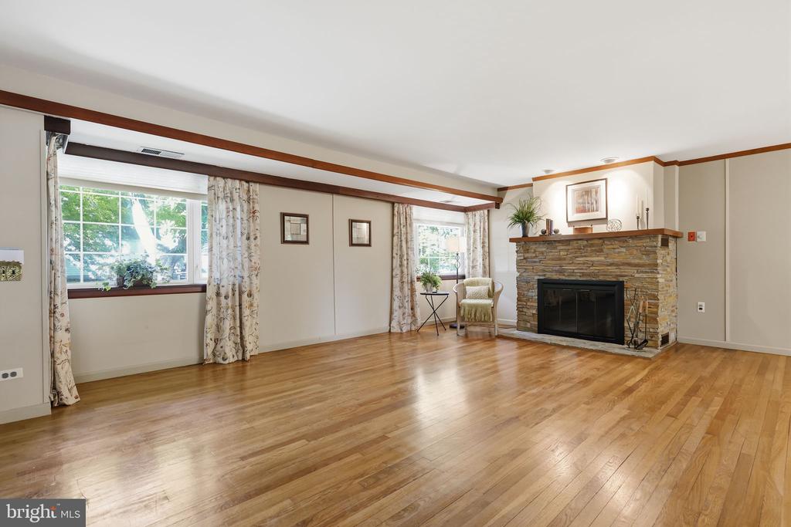
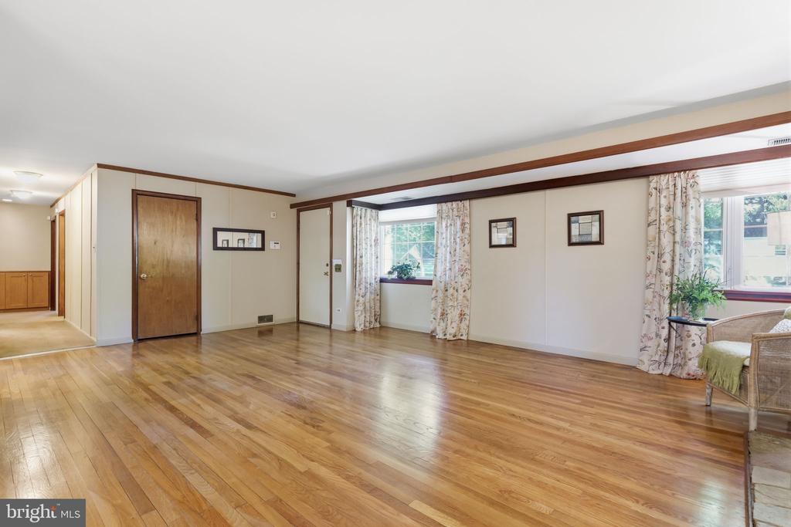
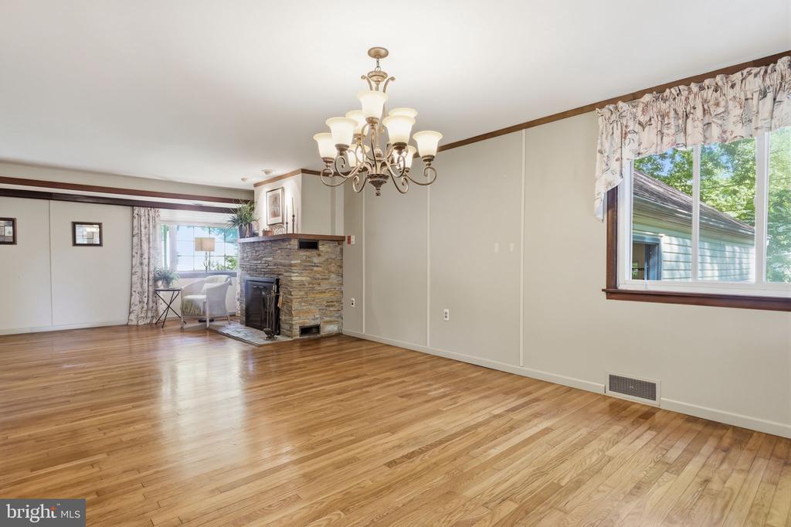
Living Space: The expansive living room features classic hardwood floors, a large bow window, and a stunning fieldstone fireplace.
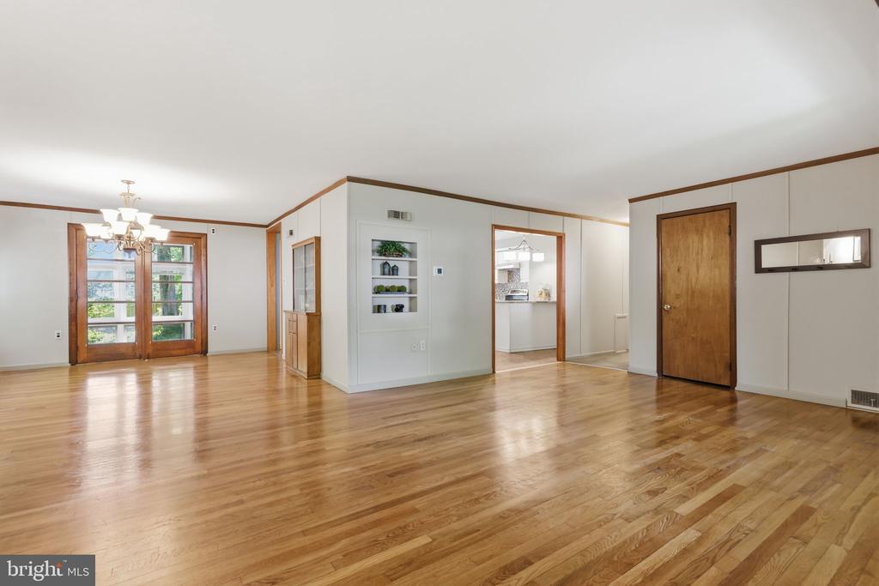
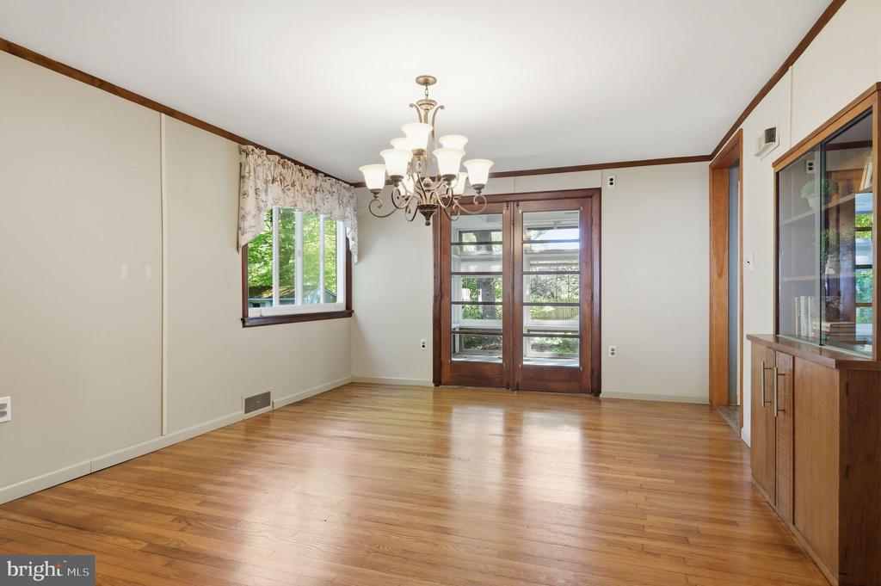
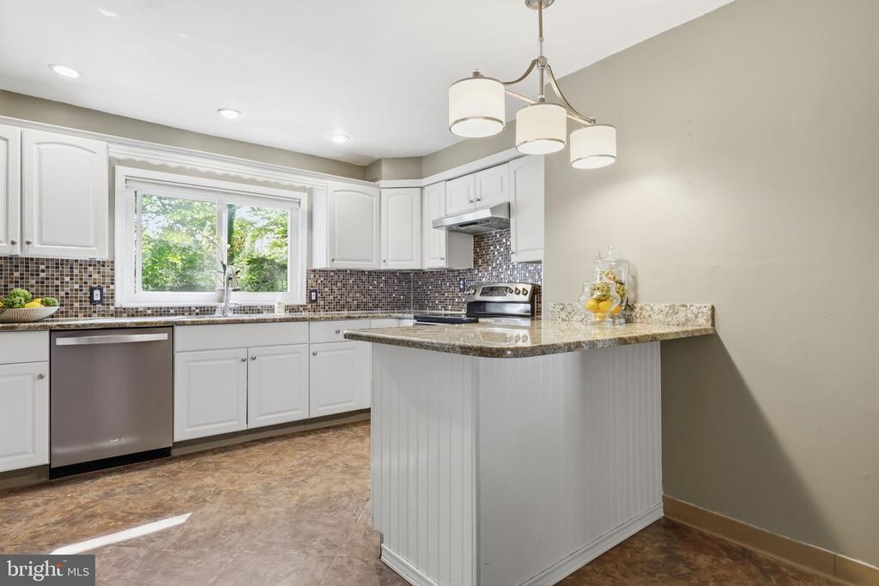
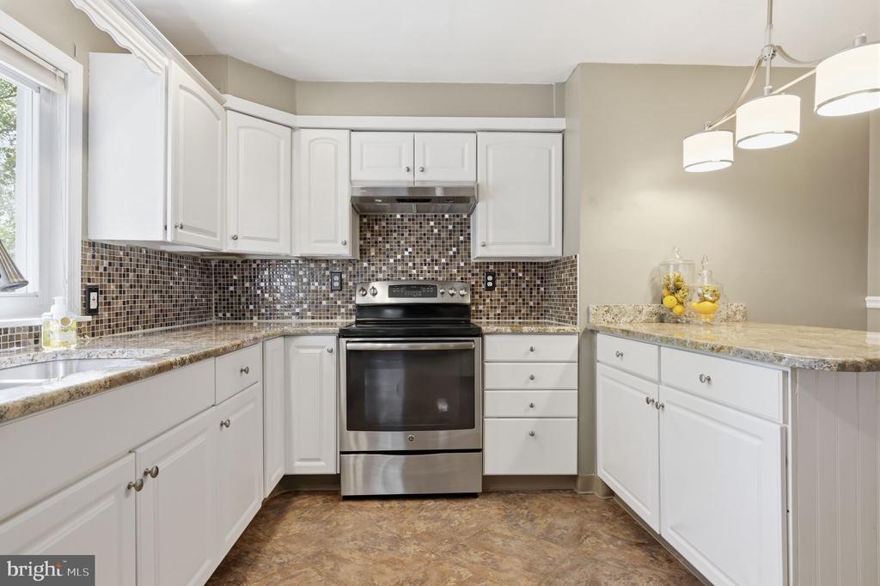
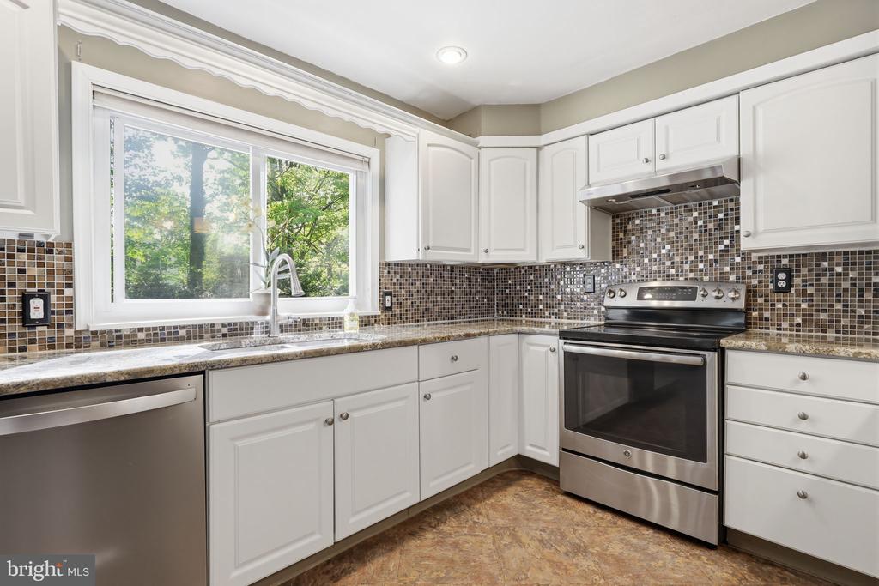
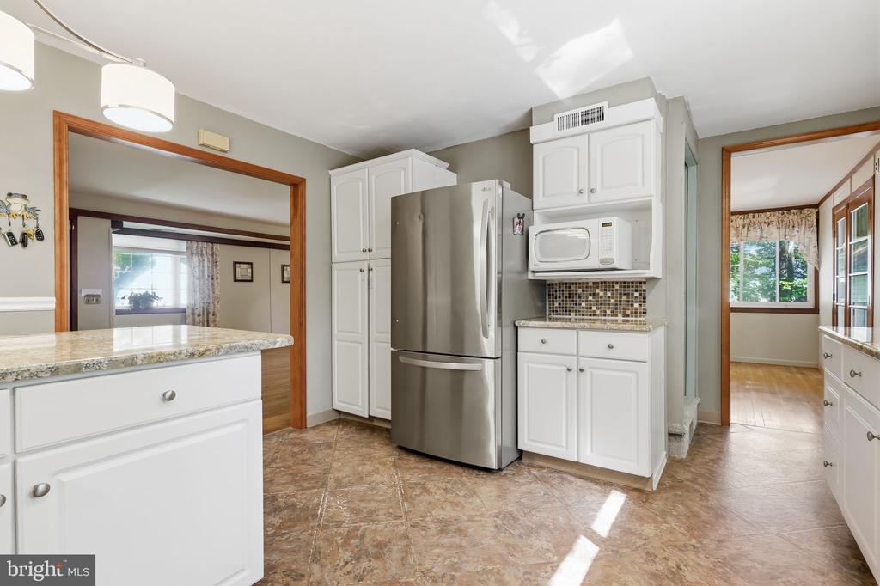
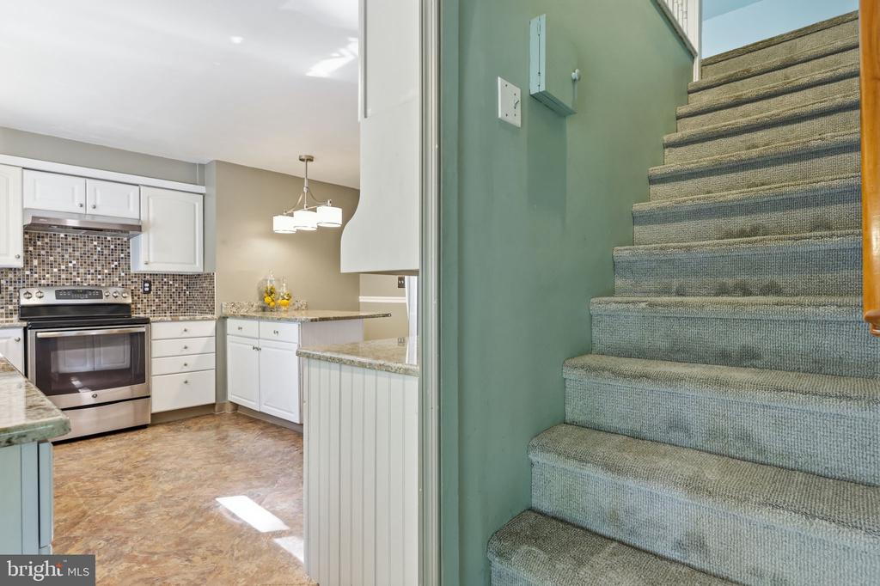
Kitchen & Dining: The bright, airy dining room boasts a charming built-in china cabinet and views into the sunroom. The kitchen is equipped with newer appliances and a peninsula perfect for stool seating.
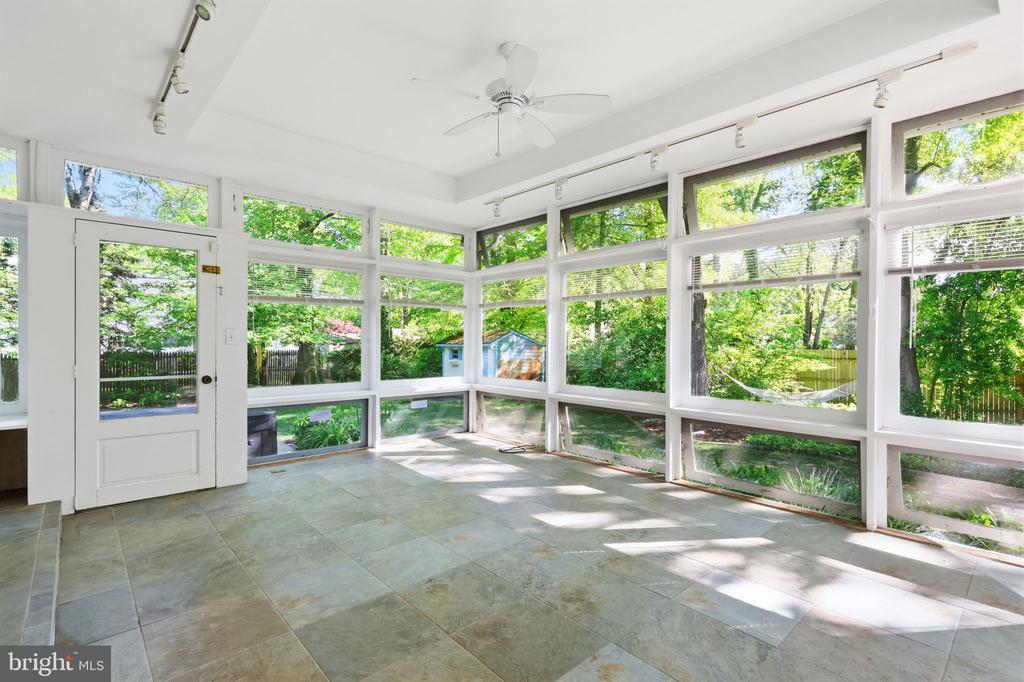
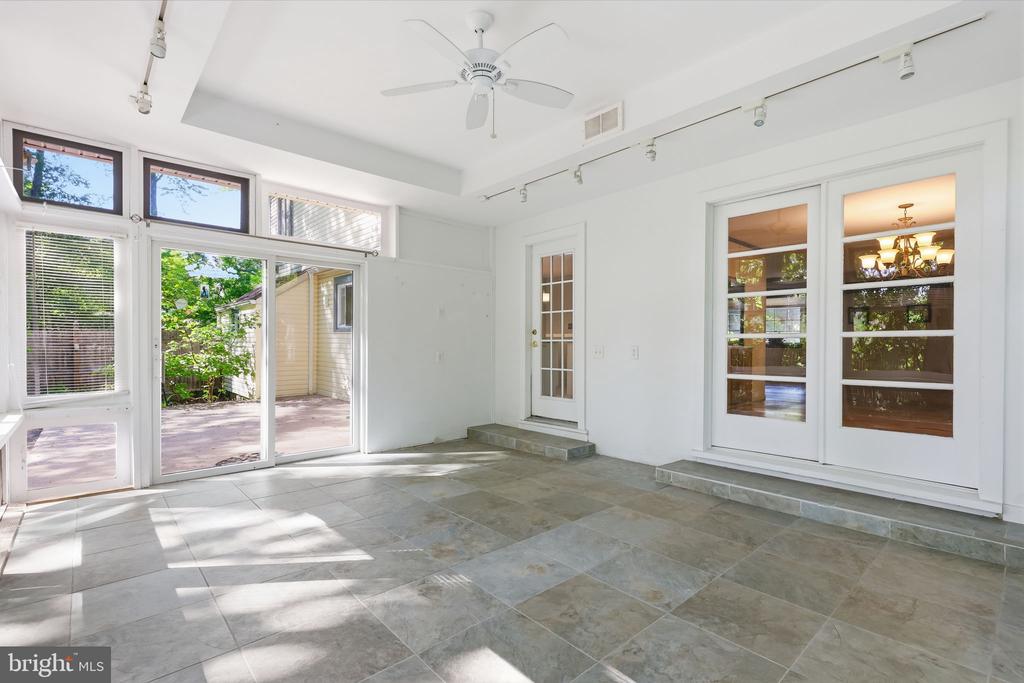
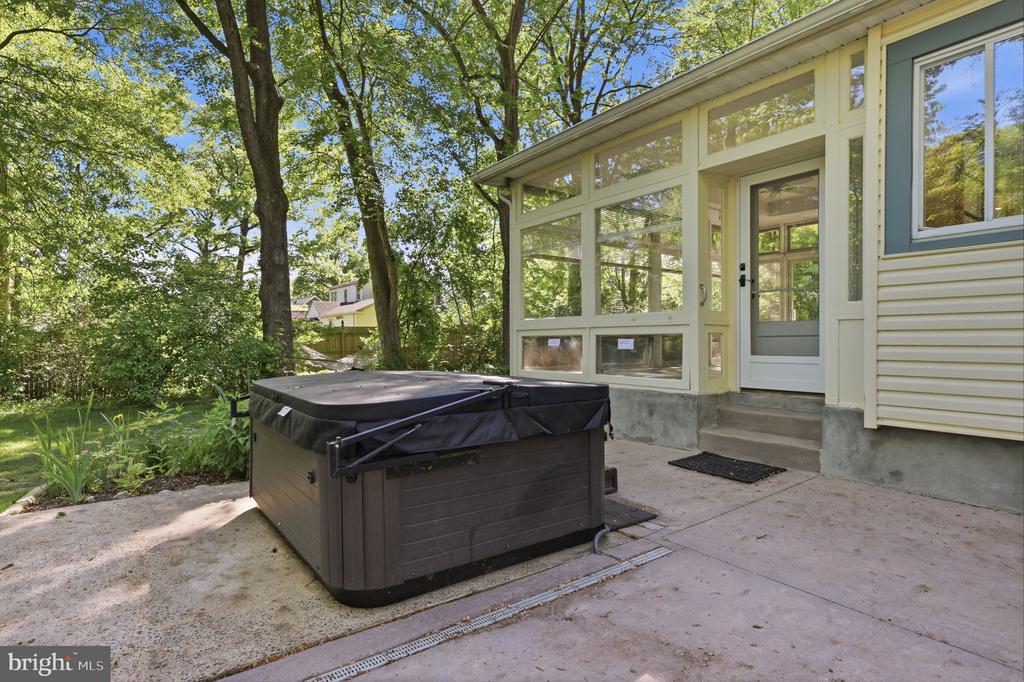
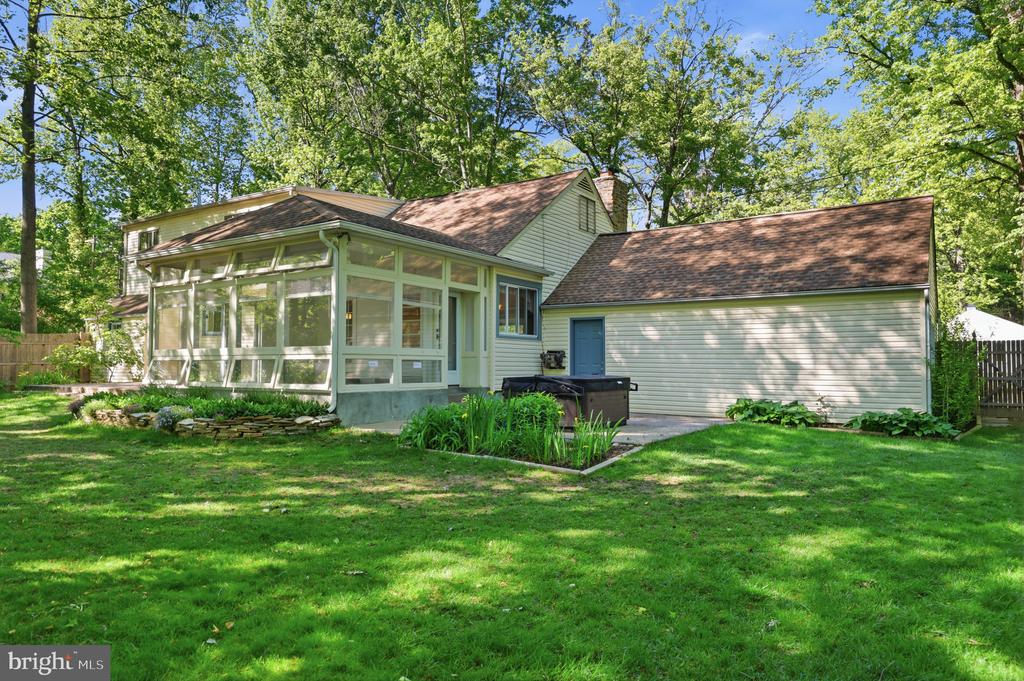
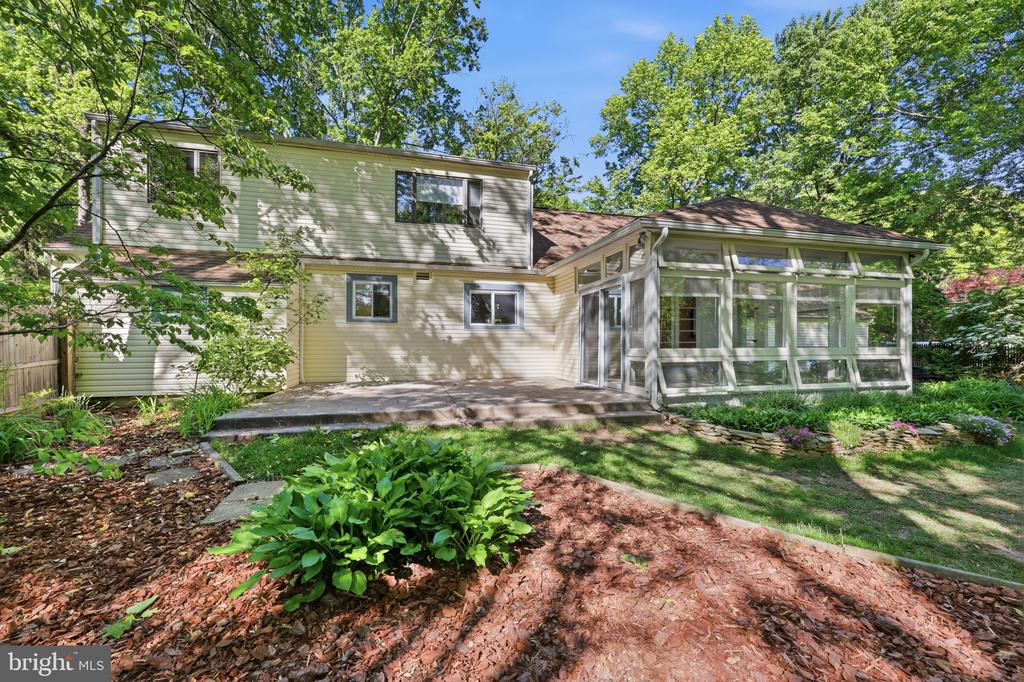
Sunroom: A large glassed-in 3-season sunroom offers the perfect spot to enjoy the private, wooded views.
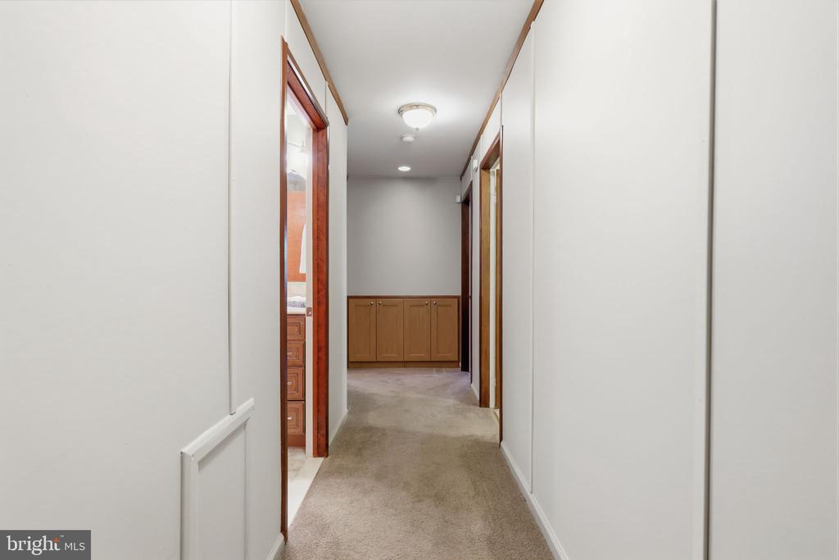
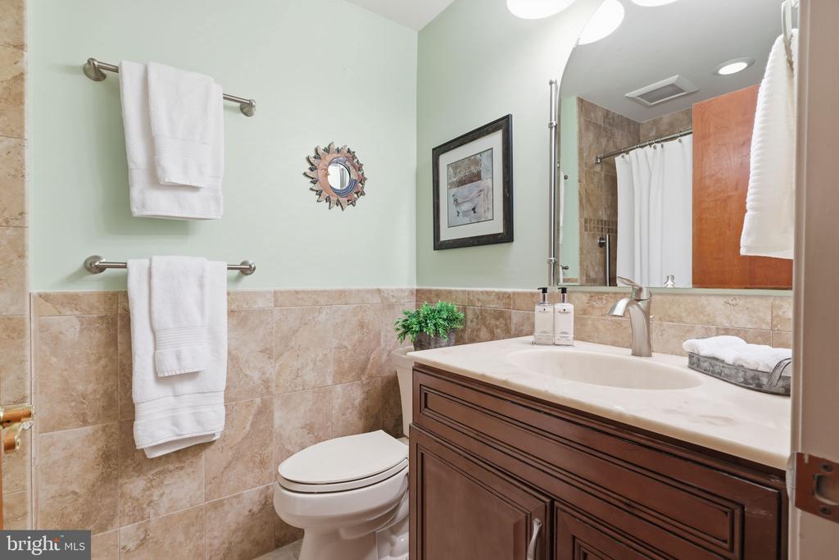
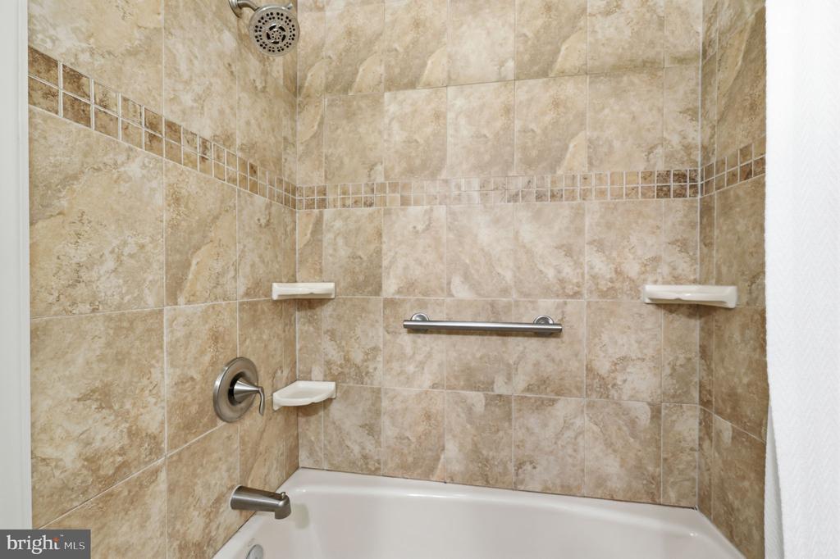
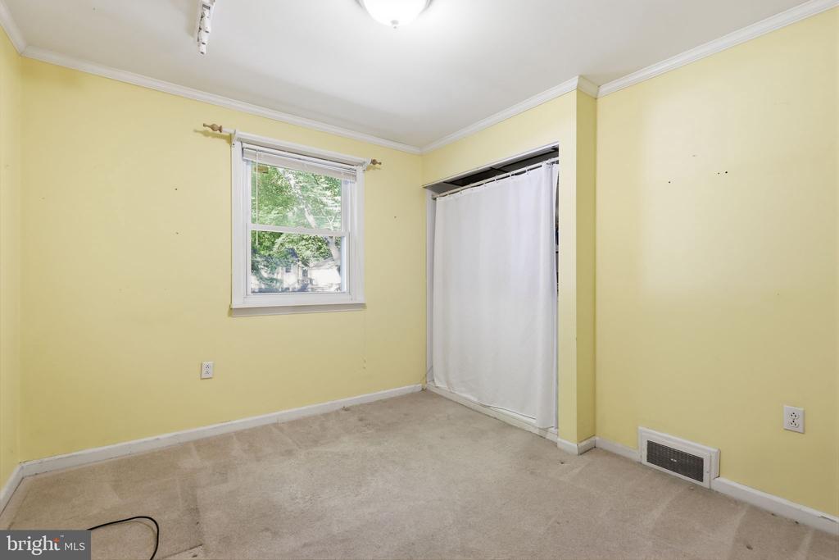
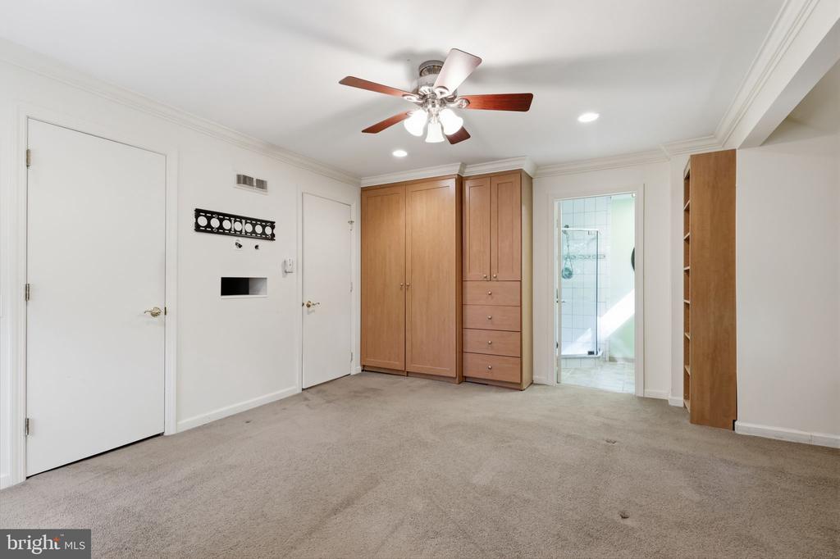
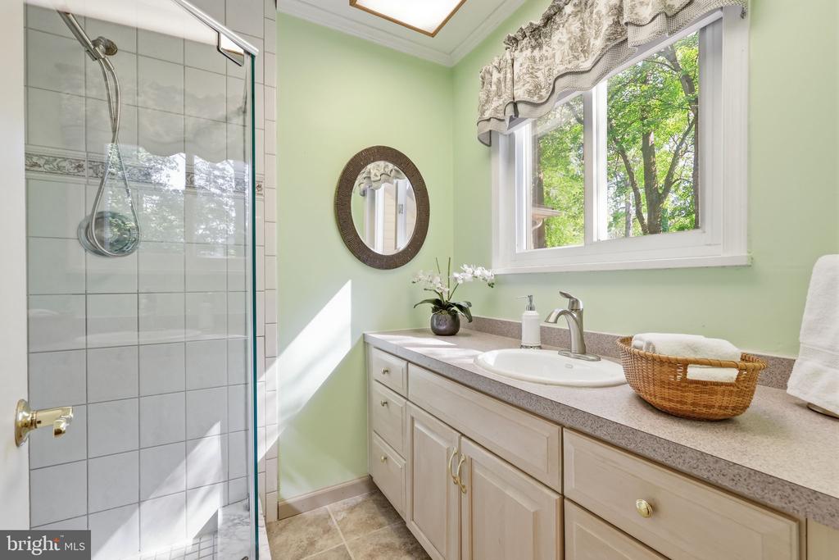
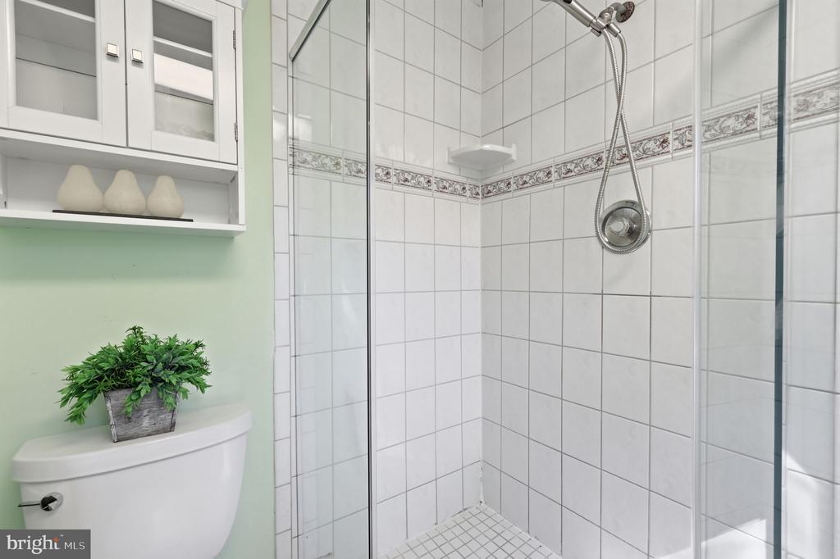
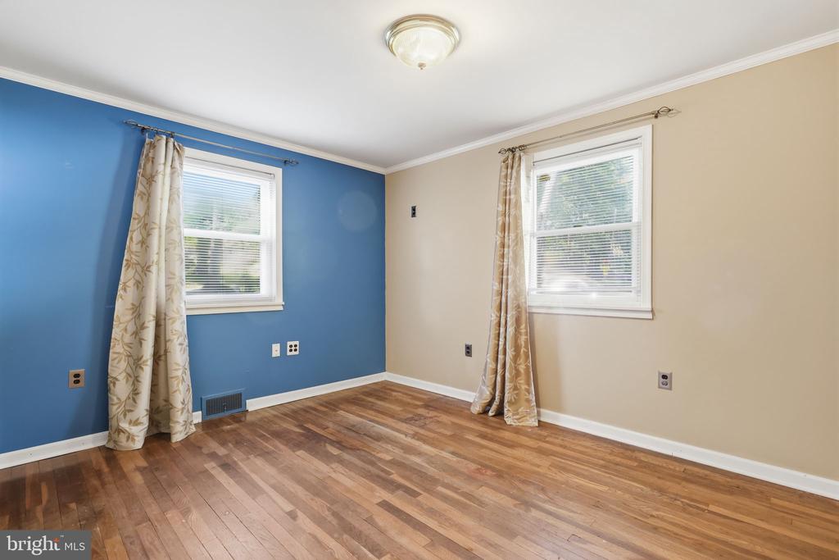
Bedrooms: This level includes three spacious bedrooms with hardwoods. The primary suite features a newly remodeled private bath with a walk-in shower, complemented by a second full hall bath with a tub.
The Upper Level (Dormer)
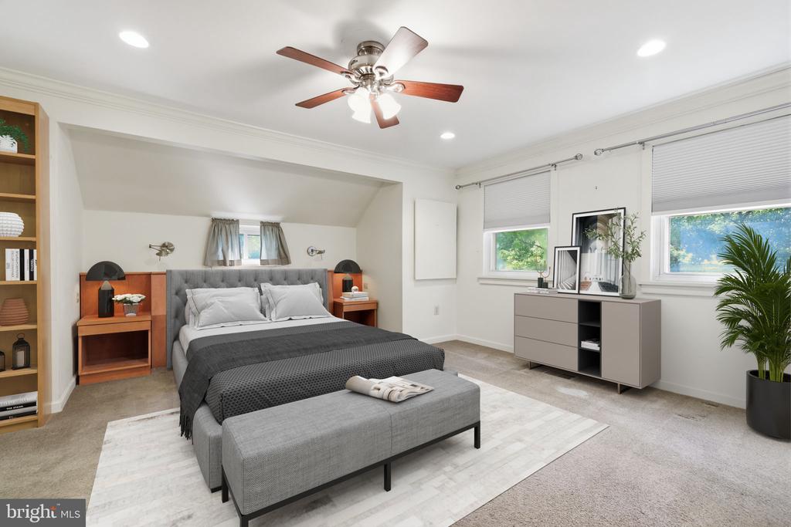
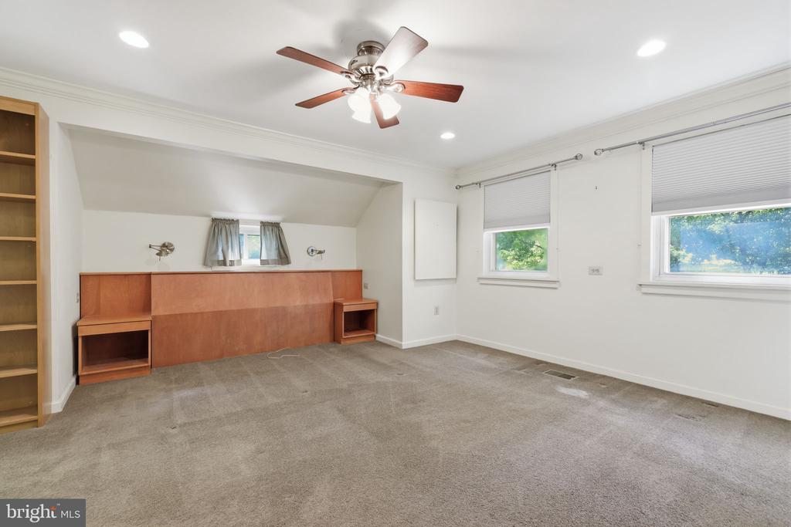
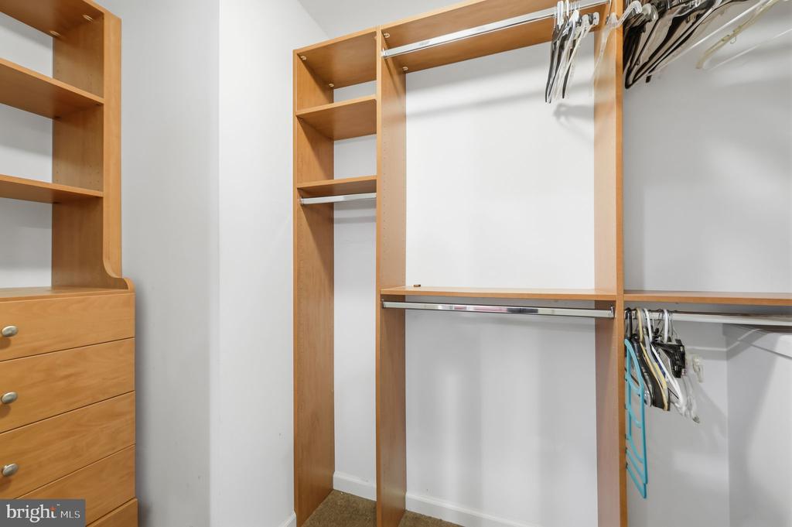
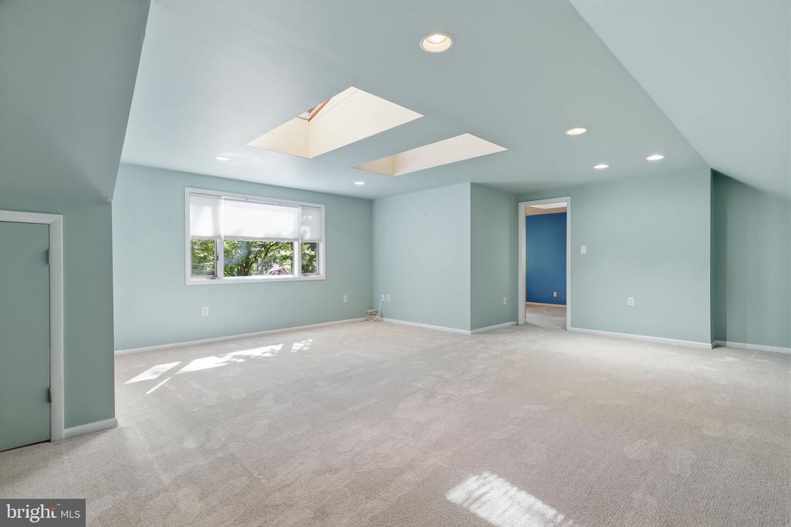
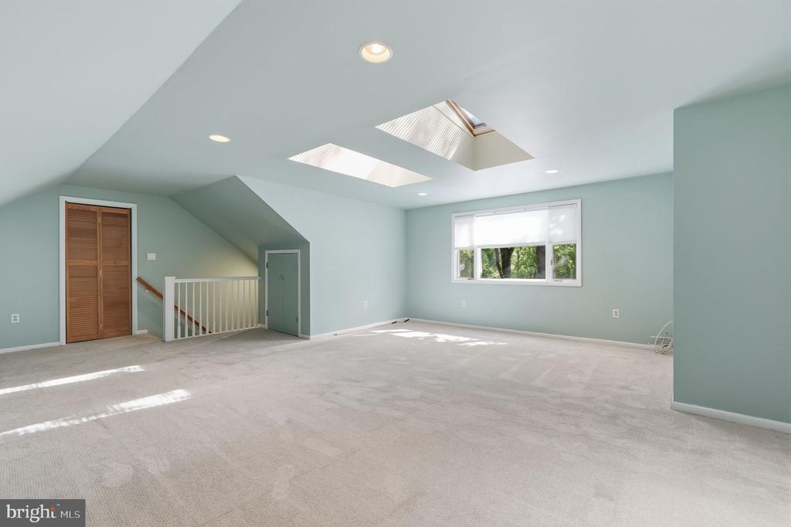
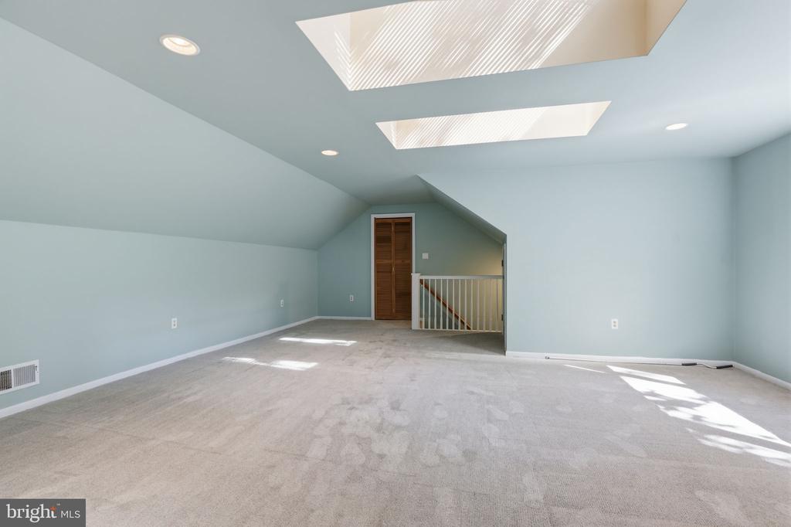
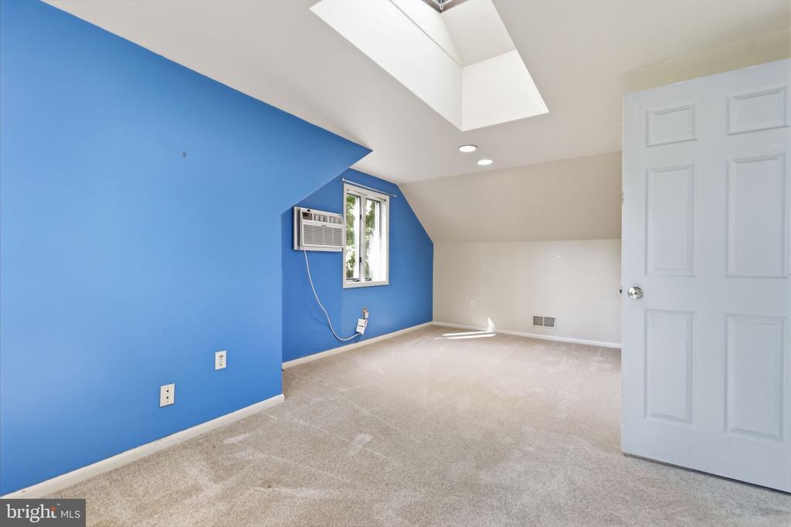
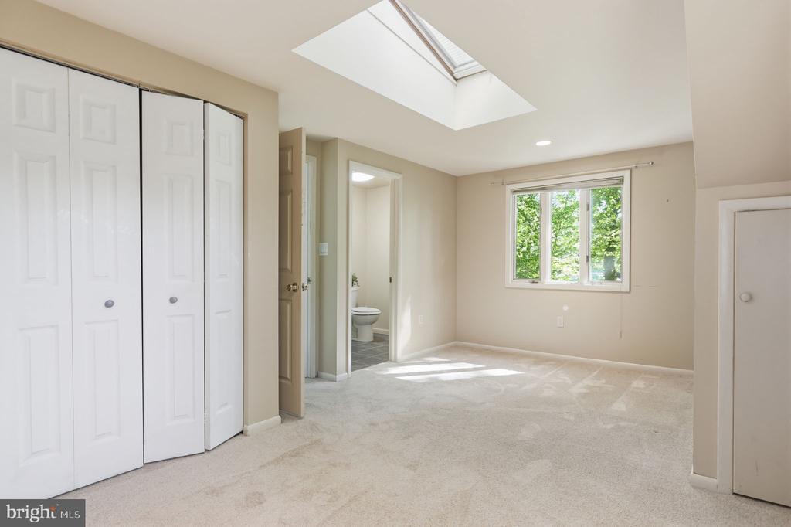
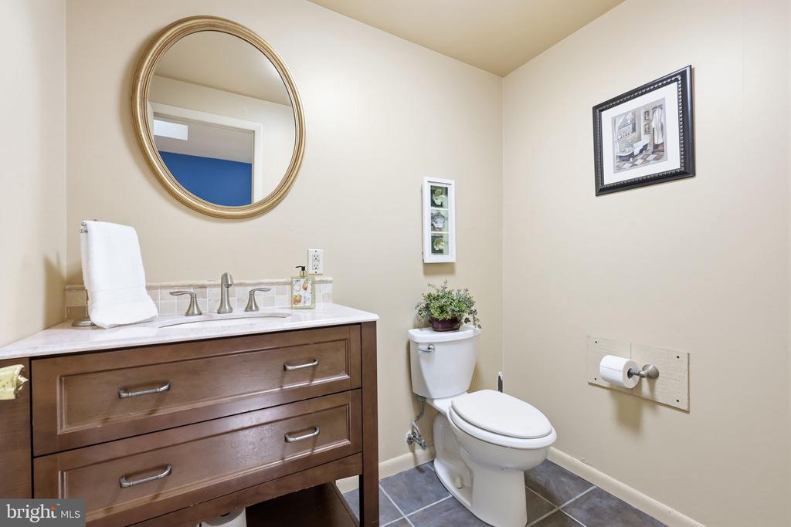
The built-out dormer provides a private getaway, featuring a large, newly carpeted loft area, a fourth bedroom, and a convenient half bath. You'll also find an oversized walk-in closet with abundant storage space.
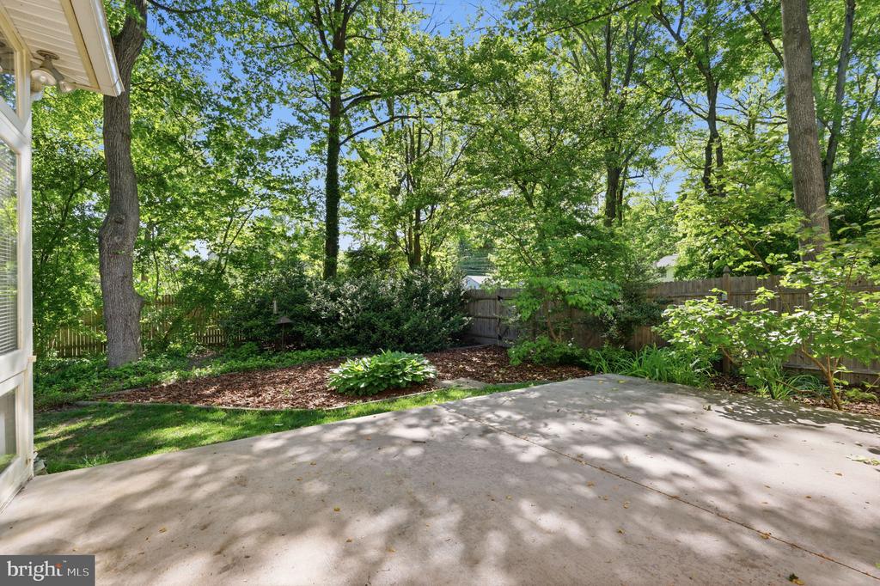
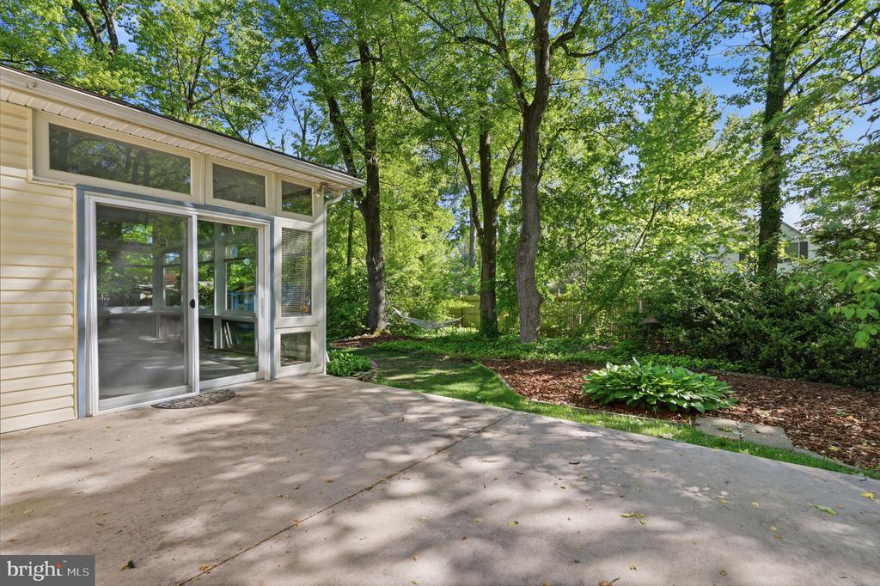
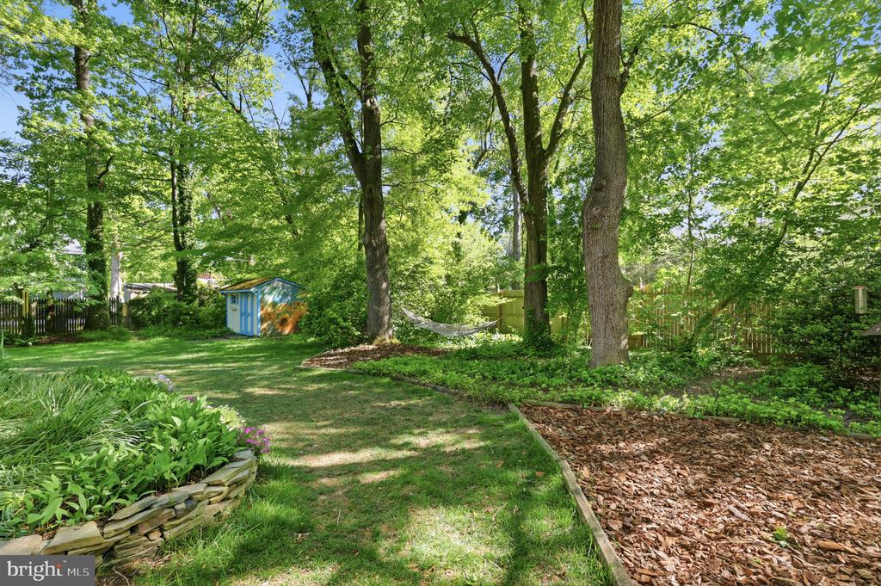
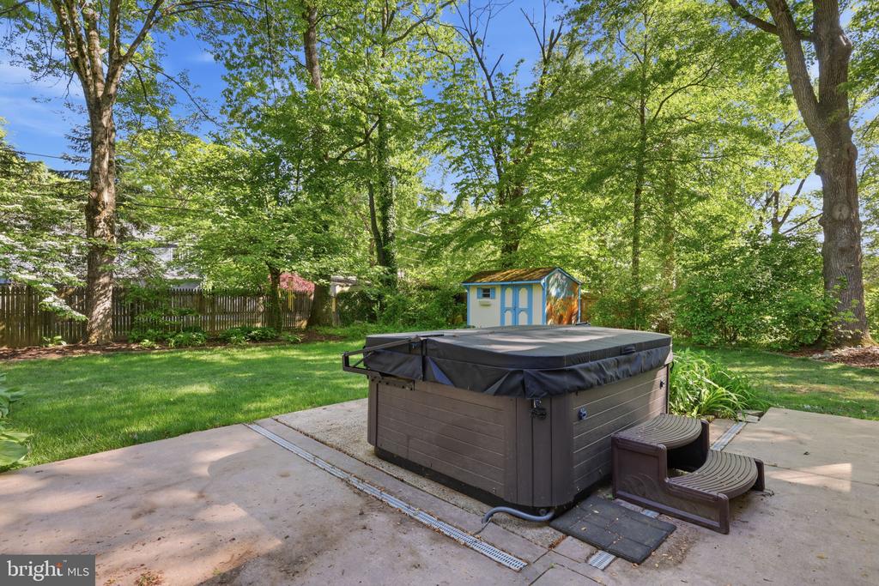
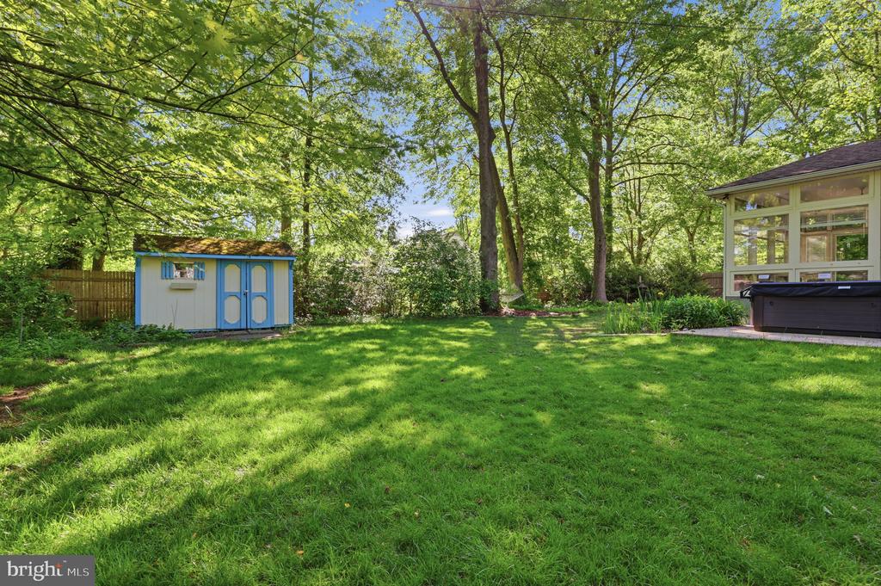
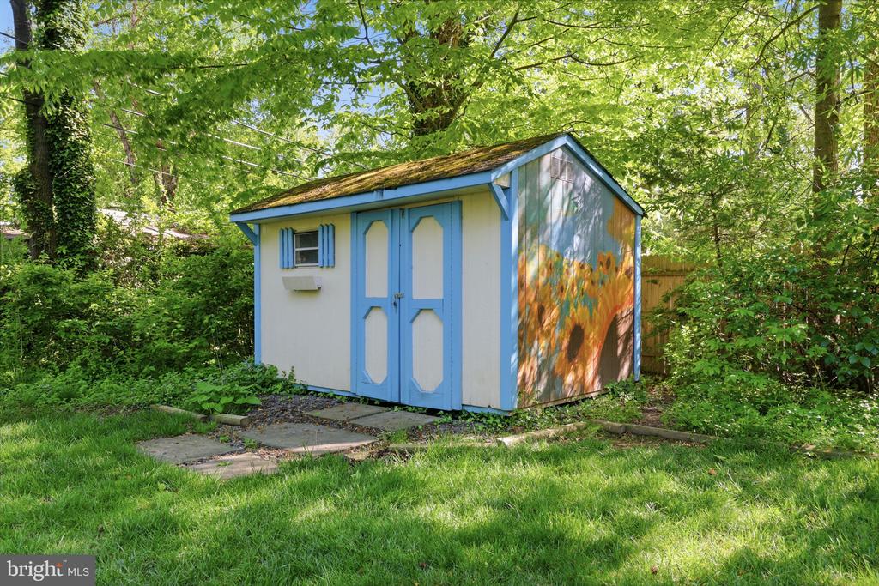
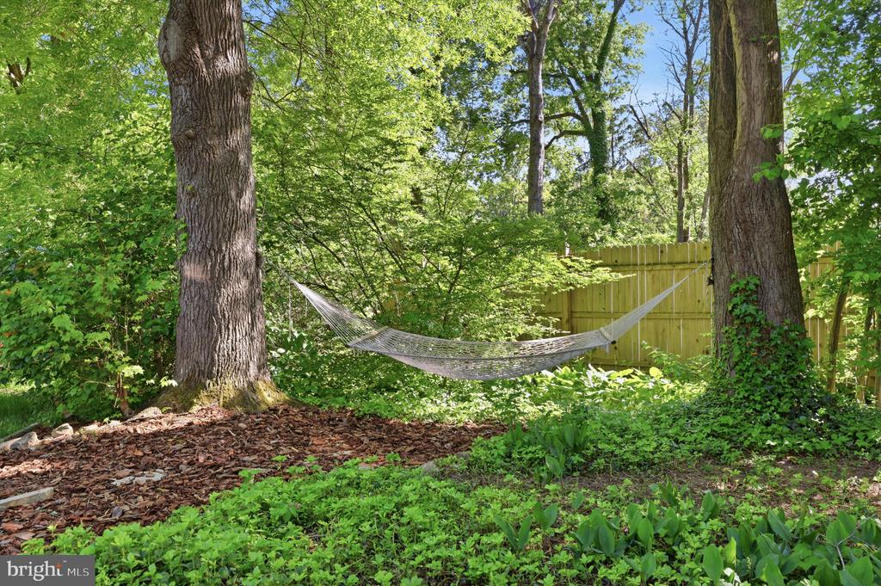
Fully fenced yard with garden shed and hot tub
Lastly, there is a two car garage with electric opener.
With newer systems throughout, this home offers peace of mind alongside its timeless style.

4
beds

3
baths

2,677 Sq.Ft. LIVING AREA

0.39 Acres lot

Amy VanDenburgh

Amy VanDenburgh

Features & Amenities

Interior

  • total bedrooms4
  • Total bathrooms3
  • full bathrooms2
  • half bathroom1
  • Fireplace Stone

Area & Lot

  • Status Sold
  • Living Area2,677 Sq.Ft.
  • Lot Area0.39 Acres
  • MLS® IDPABU2120556
  • TypeResidential
  • YEAR BUILT1949
  • NeighborhoodMorrisville
  • Architecture StylesRanch/Rambler
  • Elementary SchoolMAKEFIELD
  • Middle SchoolPENN WOOD
  • High SchoolPENNSBURY

Exterior

  • STORIES15
  • Garage Space2.0
  • water SourcePublic
  • utilitiesCable TV Available, Electric Available, Natural Gas Available, Sewer Available
  • roofAsphalt, Shingle
  • parkingAttached Garage
  • HEAT TYPE90 Forced Air
  • AIR CONDITIONINGCentral A/C
  • sewerPublic Sewer
  • SubstructureConcrete Perimeter
  • Disability FeaturesNone
  • security FeaturesElectric Alarm, Security System
  • other exterior FeaturesExtensive Hardscape

Financial

  • Sales Price$645,000
  • Real Estate Tax $8,450/yr
  • Zoning R2

Morrisville

Explore

Let's Get Started

I am committed to guiding you every step of the way—whether you're buying a home, selling a property, or securing a mortgage. Whatever your needs, I've got you covered.

Follow Me on Instagram