Leave a Message

Thank you for your message. I will be in touch with you shortly.

1001 MERIDIAN WAY
1001 MERIDIAN WAY
1001 MERIDIAN WAY
1001 MERIDIAN WAY
1001 MERIDIAN WAY
1001 MERIDIAN WAY
1001 MERIDIAN WAY
1001 MERIDIAN WAY
1001 MERIDIAN WAY
1001 MERIDIAN WAY
1001 MERIDIAN WAY
1001 MERIDIAN WAY
1001 MERIDIAN WAY
1001 MERIDIAN WAY
1001 MERIDIAN WAY
1001 MERIDIAN WAY
1001 MERIDIAN WAY
1001 MERIDIAN WAY
1001 MERIDIAN WAY
1001 MERIDIAN WAY
1001 MERIDIAN WAY
1001 MERIDIAN WAY
1001 MERIDIAN WAY
1001 MERIDIAN WAY
1001 MERIDIAN WAY
1001 MERIDIAN WAY
1001 MERIDIAN WAY
1001 MERIDIAN WAY
1001 MERIDIAN WAY
1001 MERIDIAN WAY
1001 MERIDIAN WAY
1001 MERIDIAN WAY
1001 MERIDIAN WAY
1001 MERIDIAN WAY
1001 MERIDIAN WAY
1001 MERIDIAN WAY
1001 MERIDIAN WAY
1001 MERIDIAN WAY
1001 MERIDIAN WAY
1001 MERIDIAN WAY
1001 MERIDIAN WAY
1001 MERIDIAN WAY
1001 MERIDIAN WAY
1001 MERIDIAN WAY
1001 MERIDIAN WAY
1001 MERIDIAN WAY
1001 MERIDIAN WAY
1001 MERIDIAN WAY
1001 MERIDIAN WAY
1001 MERIDIAN WAY
1001 MERIDIAN WAY
SEE ALL PHOTOS
1001 MERIDIAN WAY
1001 MERIDIAN WAY
1001 MERIDIAN WAY
1001 MERIDIAN WAY
1001 MERIDIAN WAY
1001 MERIDIAN WAY
1001 MERIDIAN WAY
1001 MERIDIAN WAY
1001 MERIDIAN WAY
1001 MERIDIAN WAY
1001 MERIDIAN WAY
1001 MERIDIAN WAY
1001 MERIDIAN WAY
1001 MERIDIAN WAY
1001 MERIDIAN WAY
1001 MERIDIAN WAY
1001 MERIDIAN WAY
1001 MERIDIAN WAY
1001 MERIDIAN WAY
1001 MERIDIAN WAY
1001 MERIDIAN WAY
1001 MERIDIAN WAY
1001 MERIDIAN WAY
1001 MERIDIAN WAY
1001 MERIDIAN WAY
1001 MERIDIAN WAY
1001 MERIDIAN WAY
1001 MERIDIAN WAY
1001 MERIDIAN WAY
1001 MERIDIAN WAY
1001 MERIDIAN WAY
1001 MERIDIAN WAY
1001 MERIDIAN WAY
1001 MERIDIAN WAY
1001 MERIDIAN WAY
1001 MERIDIAN WAY
1001 MERIDIAN WAY
1001 MERIDIAN WAY
1001 MERIDIAN WAY
1001 MERIDIAN WAY
1001 MERIDIAN WAY
1001 MERIDIAN WAY
1001 MERIDIAN WAY
1001 MERIDIAN WAY
1001 MERIDIAN WAY
1001 MERIDIAN WAY
1001 MERIDIAN WAY
1001 MERIDIAN WAY
1001 MERIDIAN WAY
1001 MERIDIAN WAY
1001 MERIDIAN WAY
Courtesy of BHHS Fox & Roach -Yardley/Newtown
Active Under Contract

1001 MERIDIAN WAY

1001 MERIDIAN WAY, YARDLEY, PA 19067

$850,000
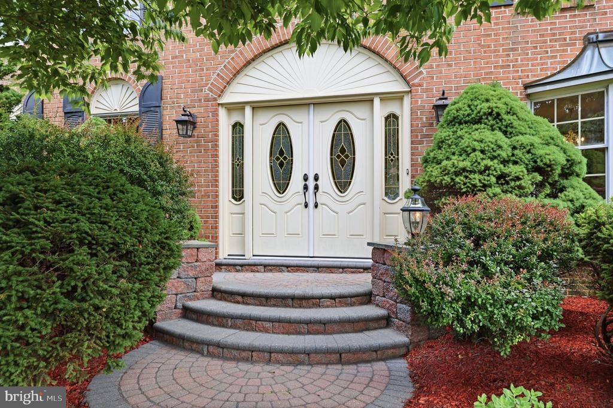
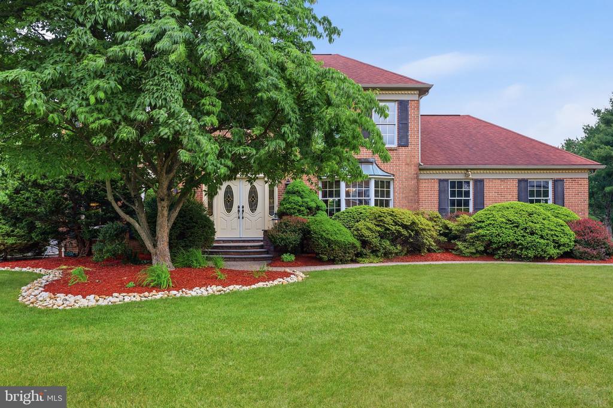
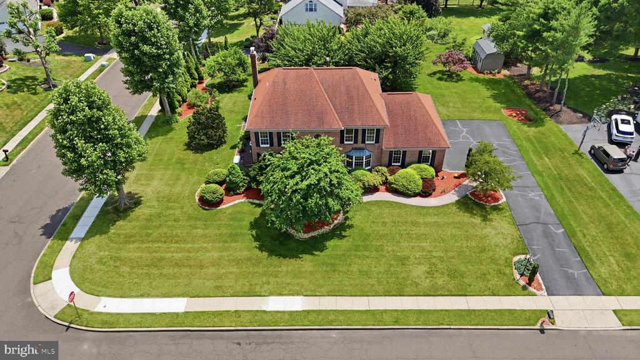
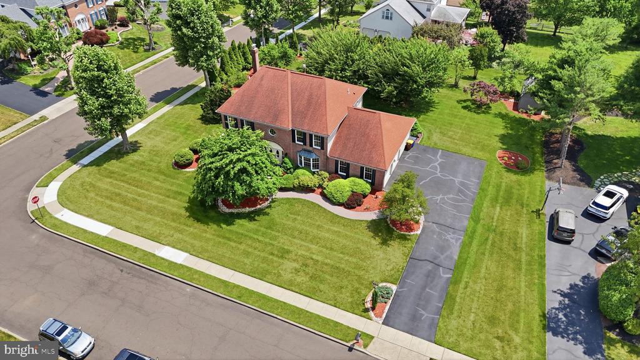
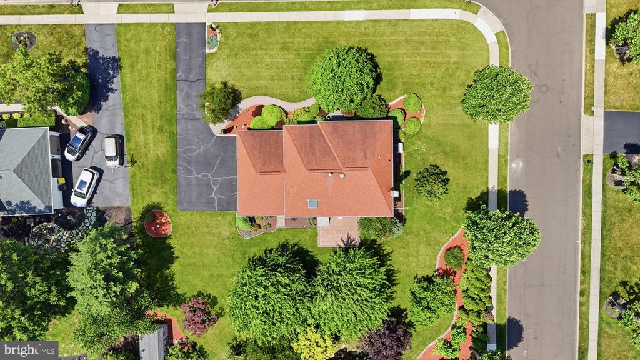
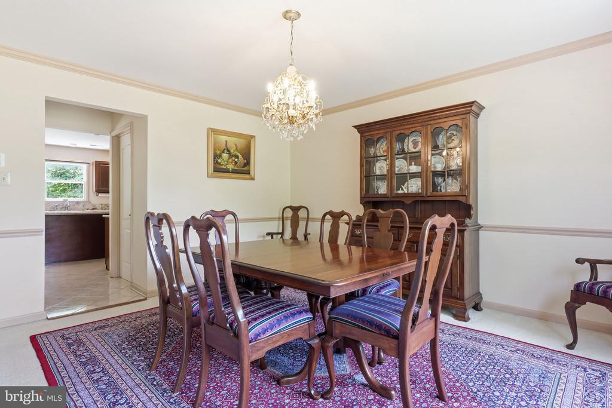
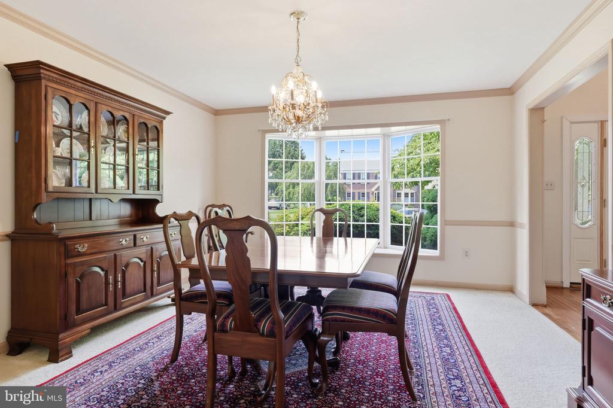
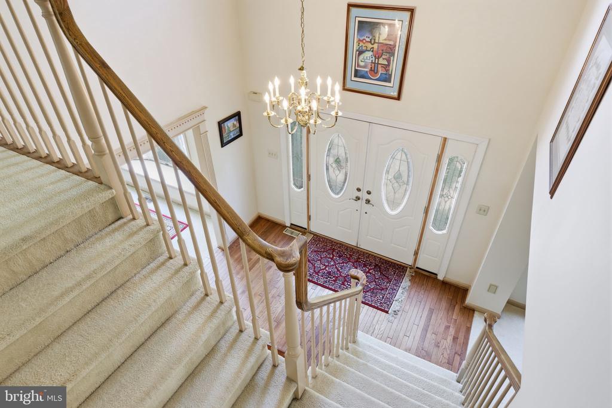
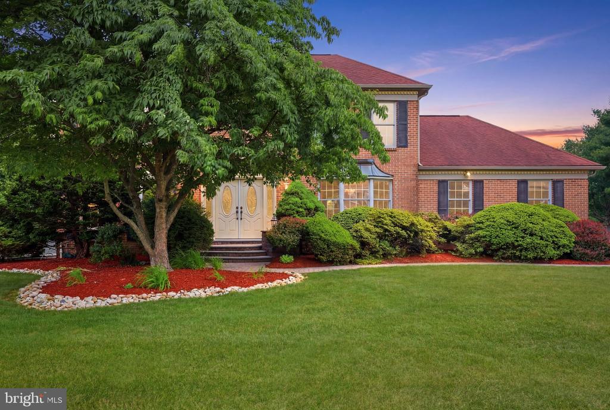
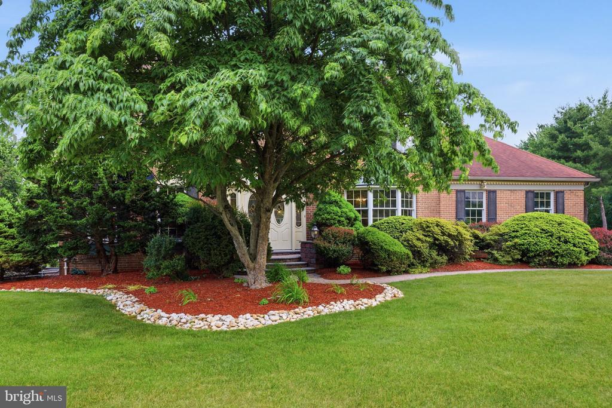
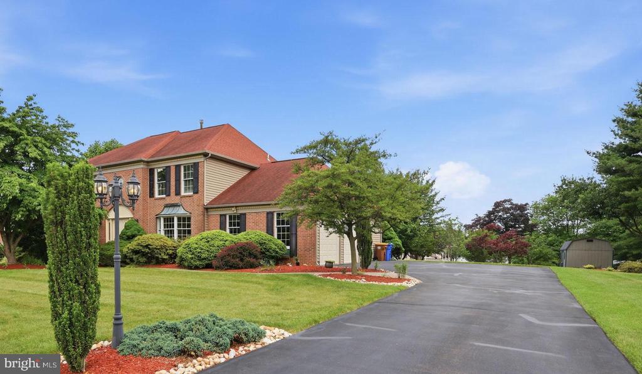
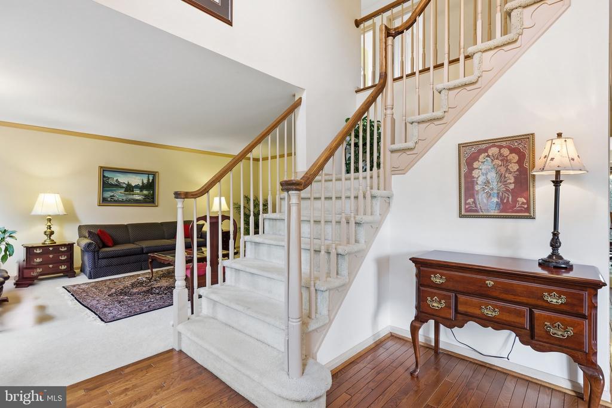
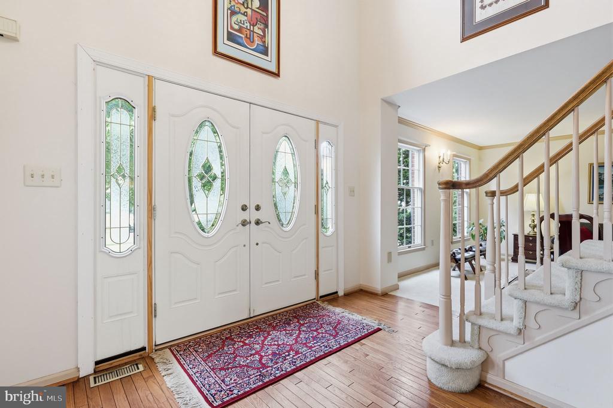
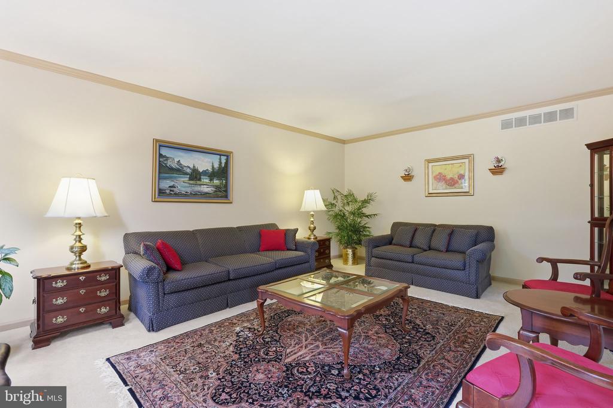
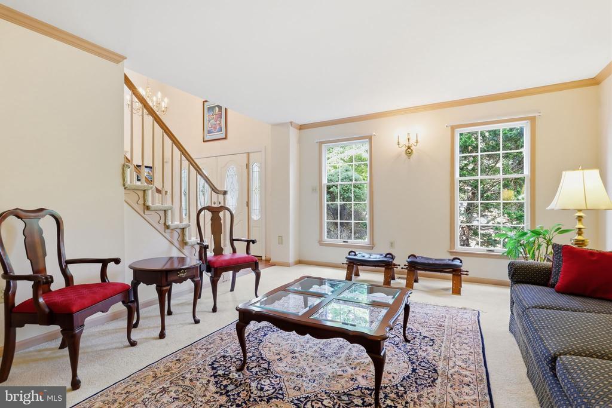
Welcome to this meticulously maintained, brick-front Cambridge model in the highly desirable Yardley Crest community! From the moment you arrive, the home's exceptional curb appeal captures your attention, featuring lush, professional landscaping and an elegant EP Henry paver walkway leading to a grand double-door entry. Step inside to find a bright and sunny main level boasting formal living and dining rooms--perfect for hosting gatherings and filled with abundant natural light.

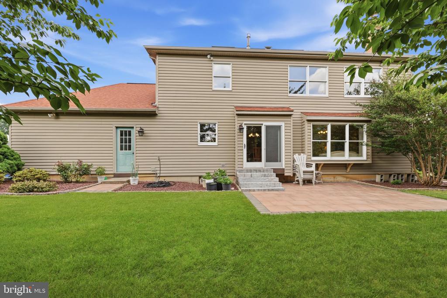
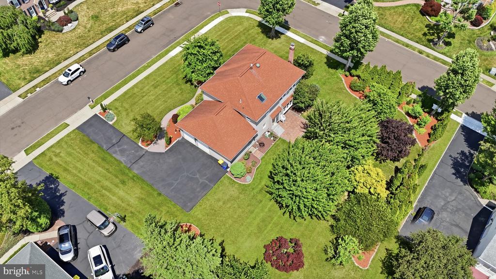
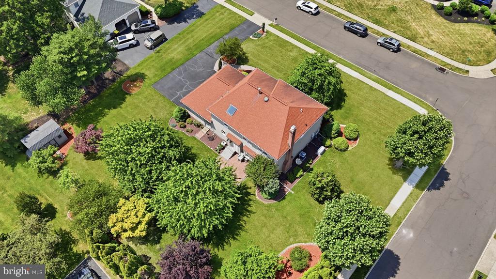
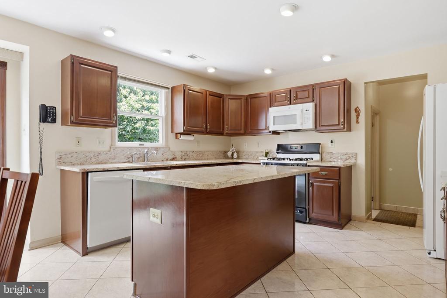
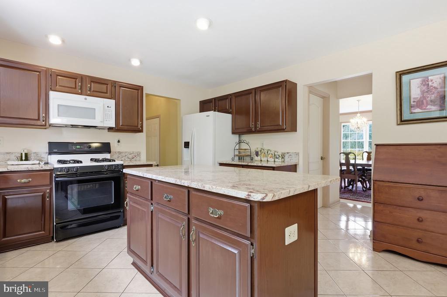
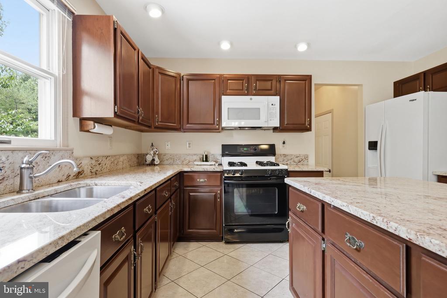
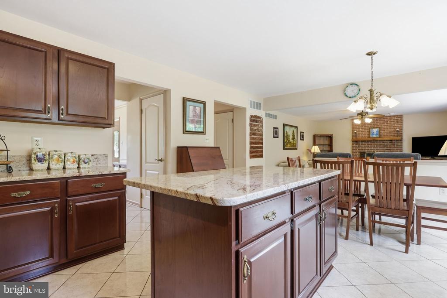
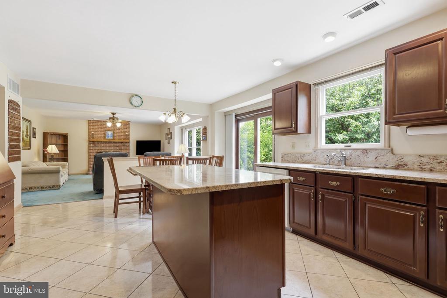
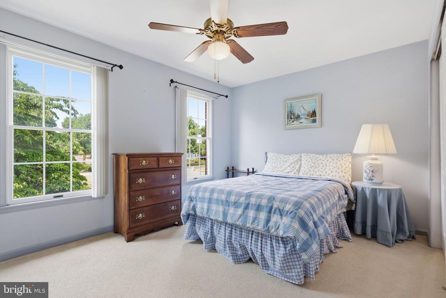
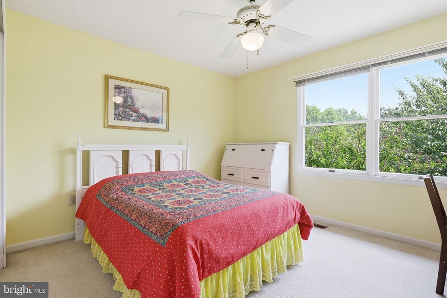
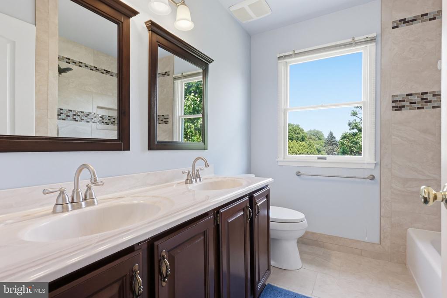
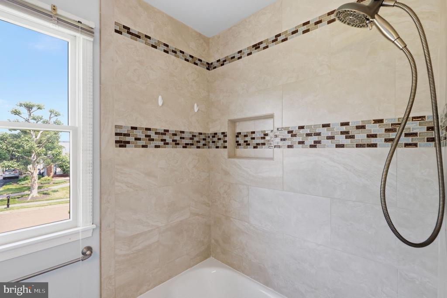
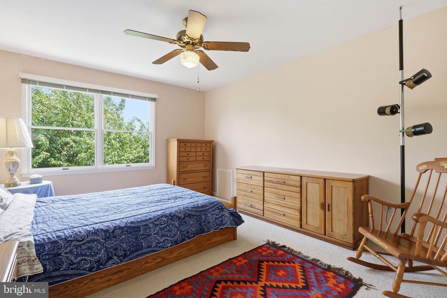
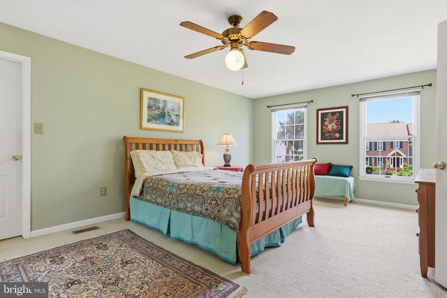
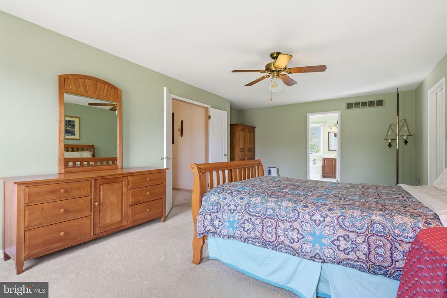
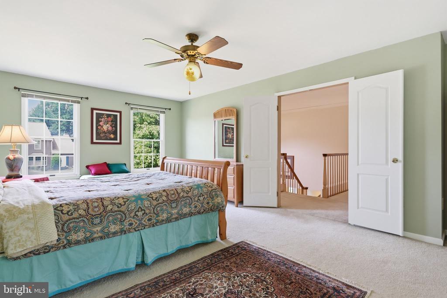
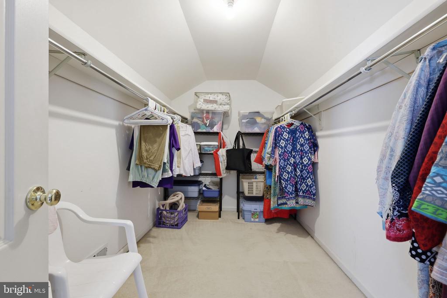
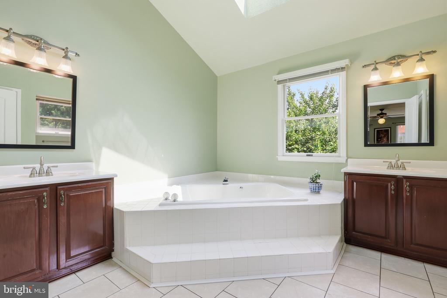
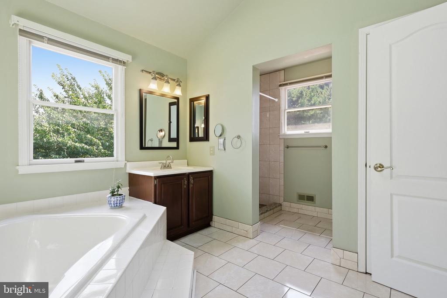
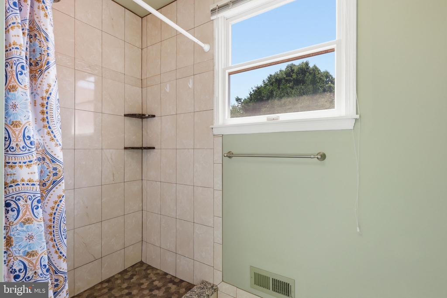
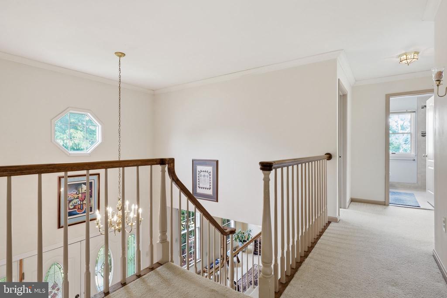
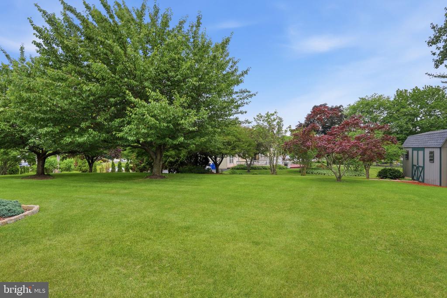
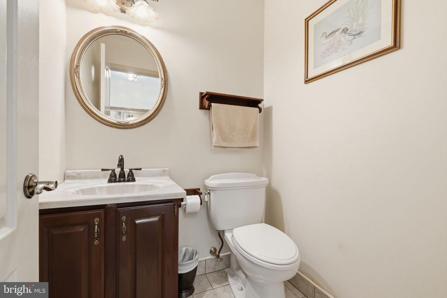
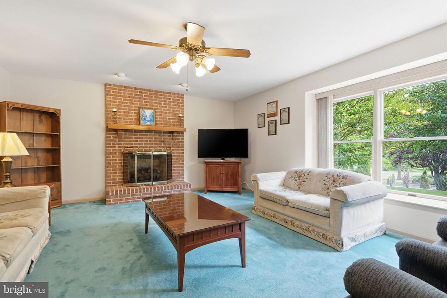
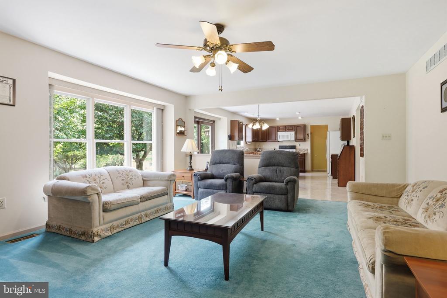
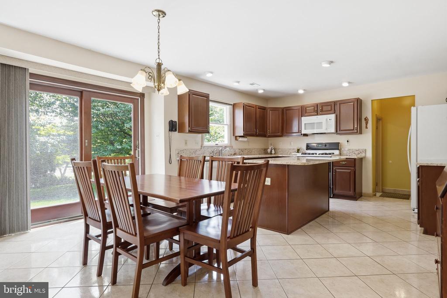
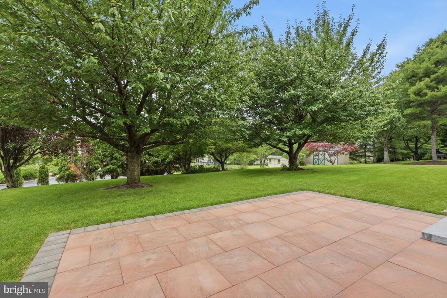
The heart of the home is the spacious kitchen, beautifully appointed with rich cherry cabinetry, granite countertops, dual generous pantries, and a full suite of appliances. Pristine tiled flooring flows seamlessly from the kitchen into the welcoming family room, where you can relax by the cozy brick gas fireplace or step through the sliding glass doors to your private outdoor oasis. The backyard is a peaceful retreat, showcasing a newer patio ideal for entertaining, mature trees for added privacy, and a large shed for extra storage. Upstairs are four generous bedrooms, including a master bedroom with a huge walk-in closet and private bath boasting a whirlpool tub, separate shower and two vanities. A hall bath provides for the rest of the bedrooms, each with abundant closet space.

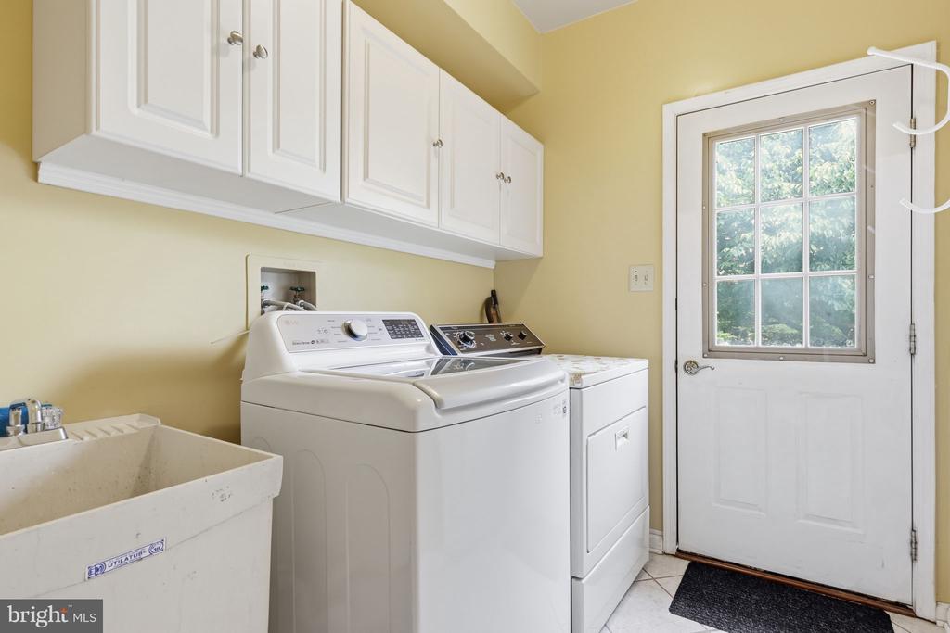
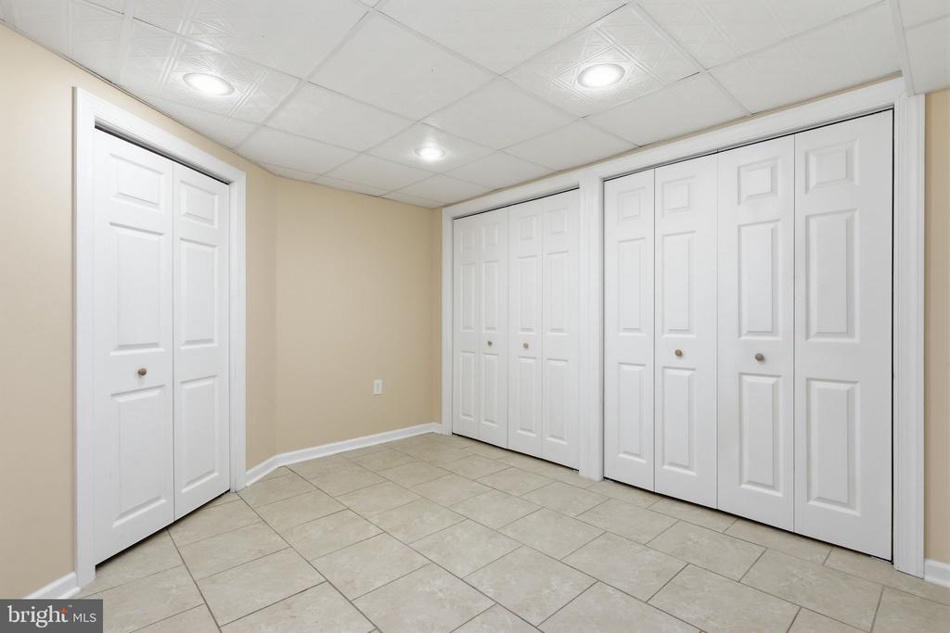
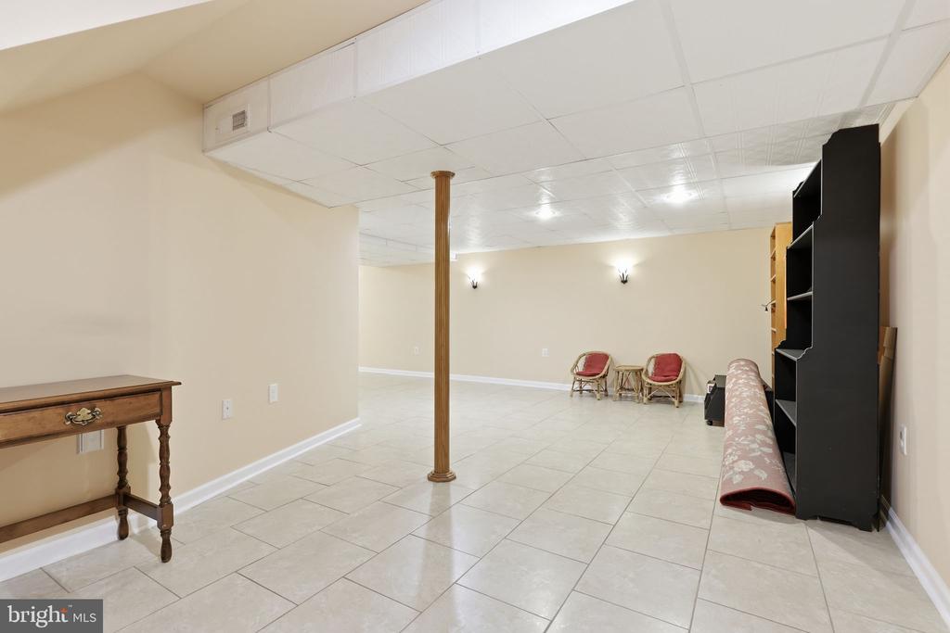
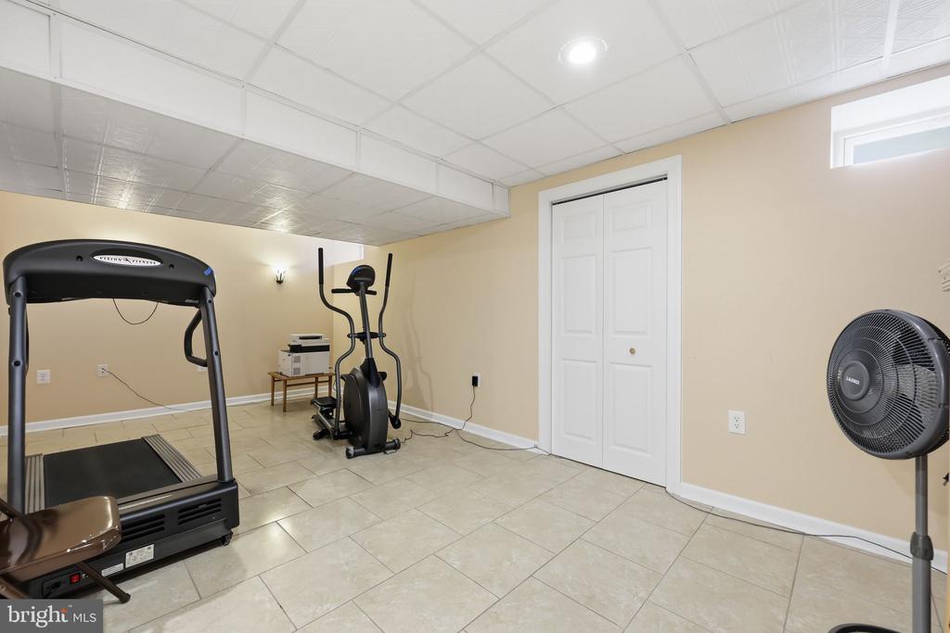
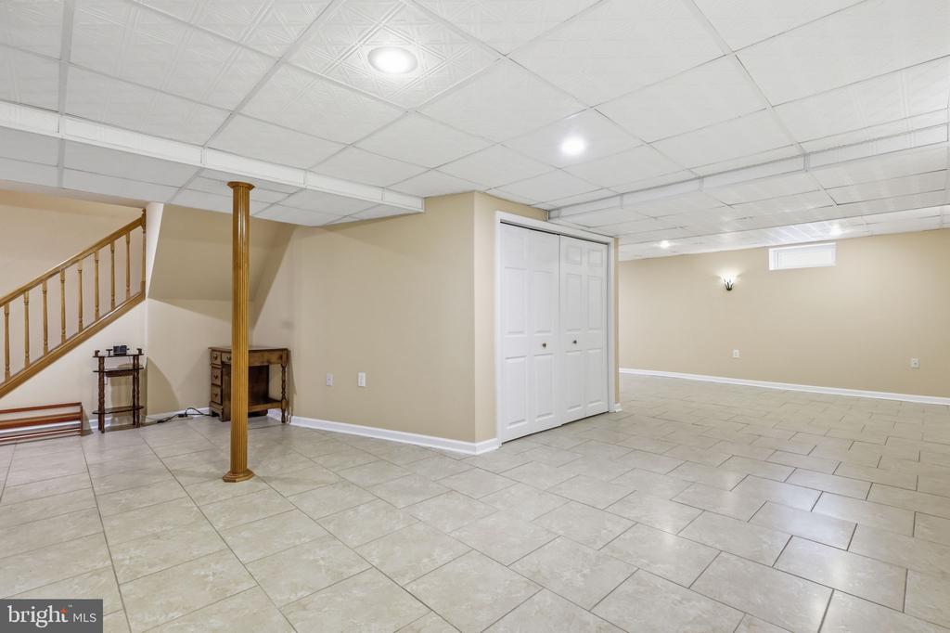
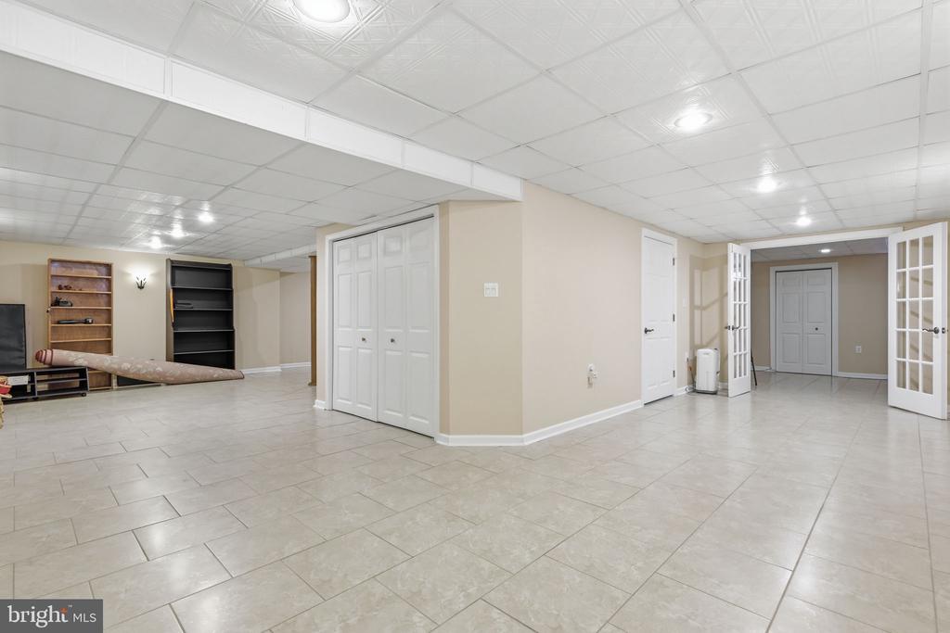
Convenience is key on the main floor, which includes a dedicated laundry room complete with a storage closet, built-in cabinets, and direct backyard access. Downstairs, the finished basement offers a versatile bonus space alongside storage galore.
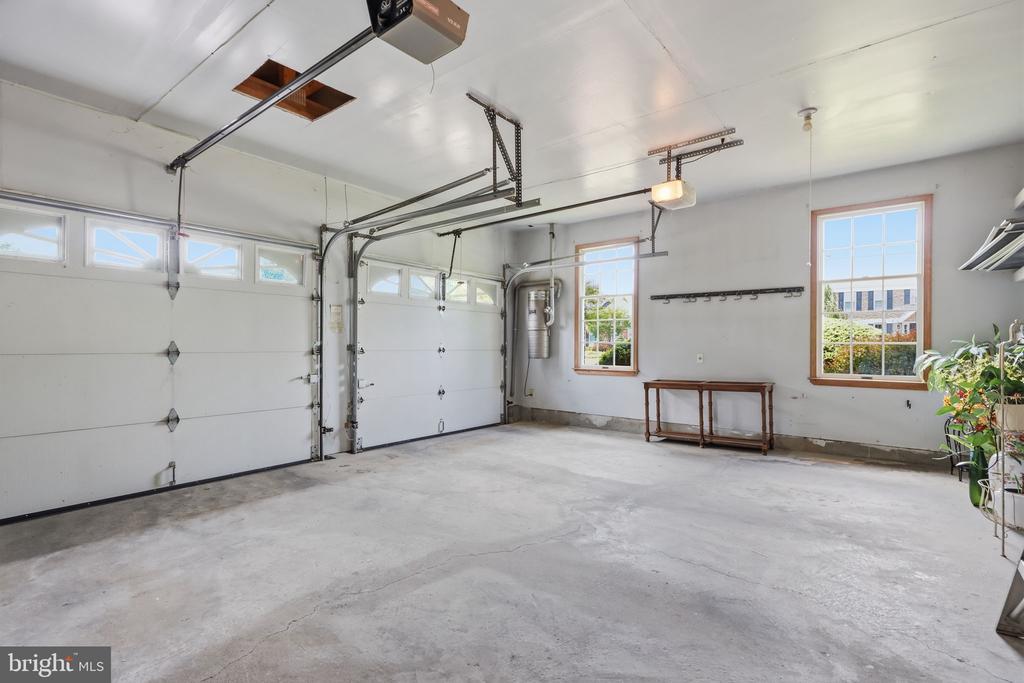
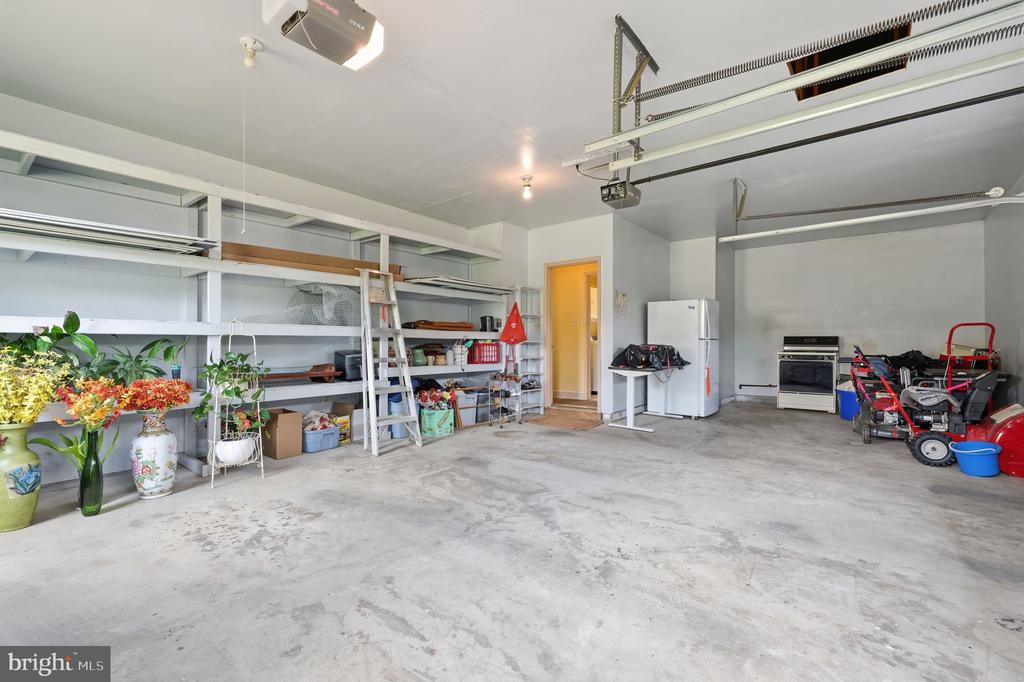
Home has a two and half car garage with openers, and gas line. Refrigerator and stove in garage.
And a Whole House Generator!!
With all major systems recently replaced, the heavy lifting has already been done. This home is truly move-in ready--bring your personal decor style and colors to make it your own.
Situated in the sought-after Yardley Crest development.

Ideal, effortless commute to Philadelphia.
Easy access to the Route 1 Corridor for quick travel to Princeton and New York City.

4
beds

3
baths

2,838 Sq.Ft. LIVING AREA

0.36 Acres lot

Amy VanDenburgh

Amy VanDenburgh

Features & Amenities

Interior

  • total bedrooms4
  • Total bathrooms3
  • full bathrooms2
  • half bathroom1
  • Fireplace Gas/Propane

Area & Lot

  • Status Active Under Contract
  • Living Area2,838 Sq.Ft.
  • Lot Area0.36 Acres
  • MLS® IDPABU2123892
  • TypeResidential
  • YEAR BUILT1990
  • NeighborhoodMorrisville
  • Architecture StylesColonial
  • View DescriptionCourtyard
  • High SchoolPENNSBURY EAST & WEST

Exterior

  • STORIES25
  • Garage Space2.0
  • water SourcePublic
  • utilitiesNatural Gas Available, Cable TV, Electric Available
  • roofAsphalt
  • parkingDriveway, Attached Garage
  • HEAT TYPE90 Forced Air
  • AIR CONDITIONINGCentral A/C
  • sewerPublic Sewer
  • SubstructureConcrete Perimeter
  • Disability FeaturesNone
  • other exterior FeaturesExtensive Hardscape, Chimney Cap(s)

Financial

  • Sales Price$850,000
  • Real Estate Tax $15,146/yr
  • Zoning R2
image

Schedule a Showing

I would love to show you my beautiful property. Please select your preferred date and time below. I will be in touch shortly to confirm your appointment.

Schedule a Showing

I would love to show you my beautiful property. Please select your preferred date and time below. I will be in touch shortly to confirm your appointment.

Thank you for your interest in 1001 MERIDIAN WAY, YARDLEY, PA 19067. We are reviewing your request and will be in touch shortly!

Mortgage Calculator

Estimate your monthly mortgage payment, including the principal and interest, property taxes, and HOA. Adjust the values to generate a more accurate rate.

All estimates are provided for informational purposes only. Actual amounts may vary.
$0,000 Your Payment 20 15 65
$0,000 Your Payment

Morrisville

Explore

Let's Get Started

I am committed to guiding you every step of the way—whether you're buying a home, selling a property, or securing a mortgage. Whatever your needs, I've got you covered.

Follow Me on Instagram